

Reverb, an Alton Collection
Project Details
Product List:
Project Type:
Get Full Story:
Location:
1800 Walnut St. , Kansas City, Missouri, 64108
Project Credits

Architect:
Burns and McDonnell

Glass Fabricator:
Insulite Glass Co.

Photography:
Tom Kessler
Project Background
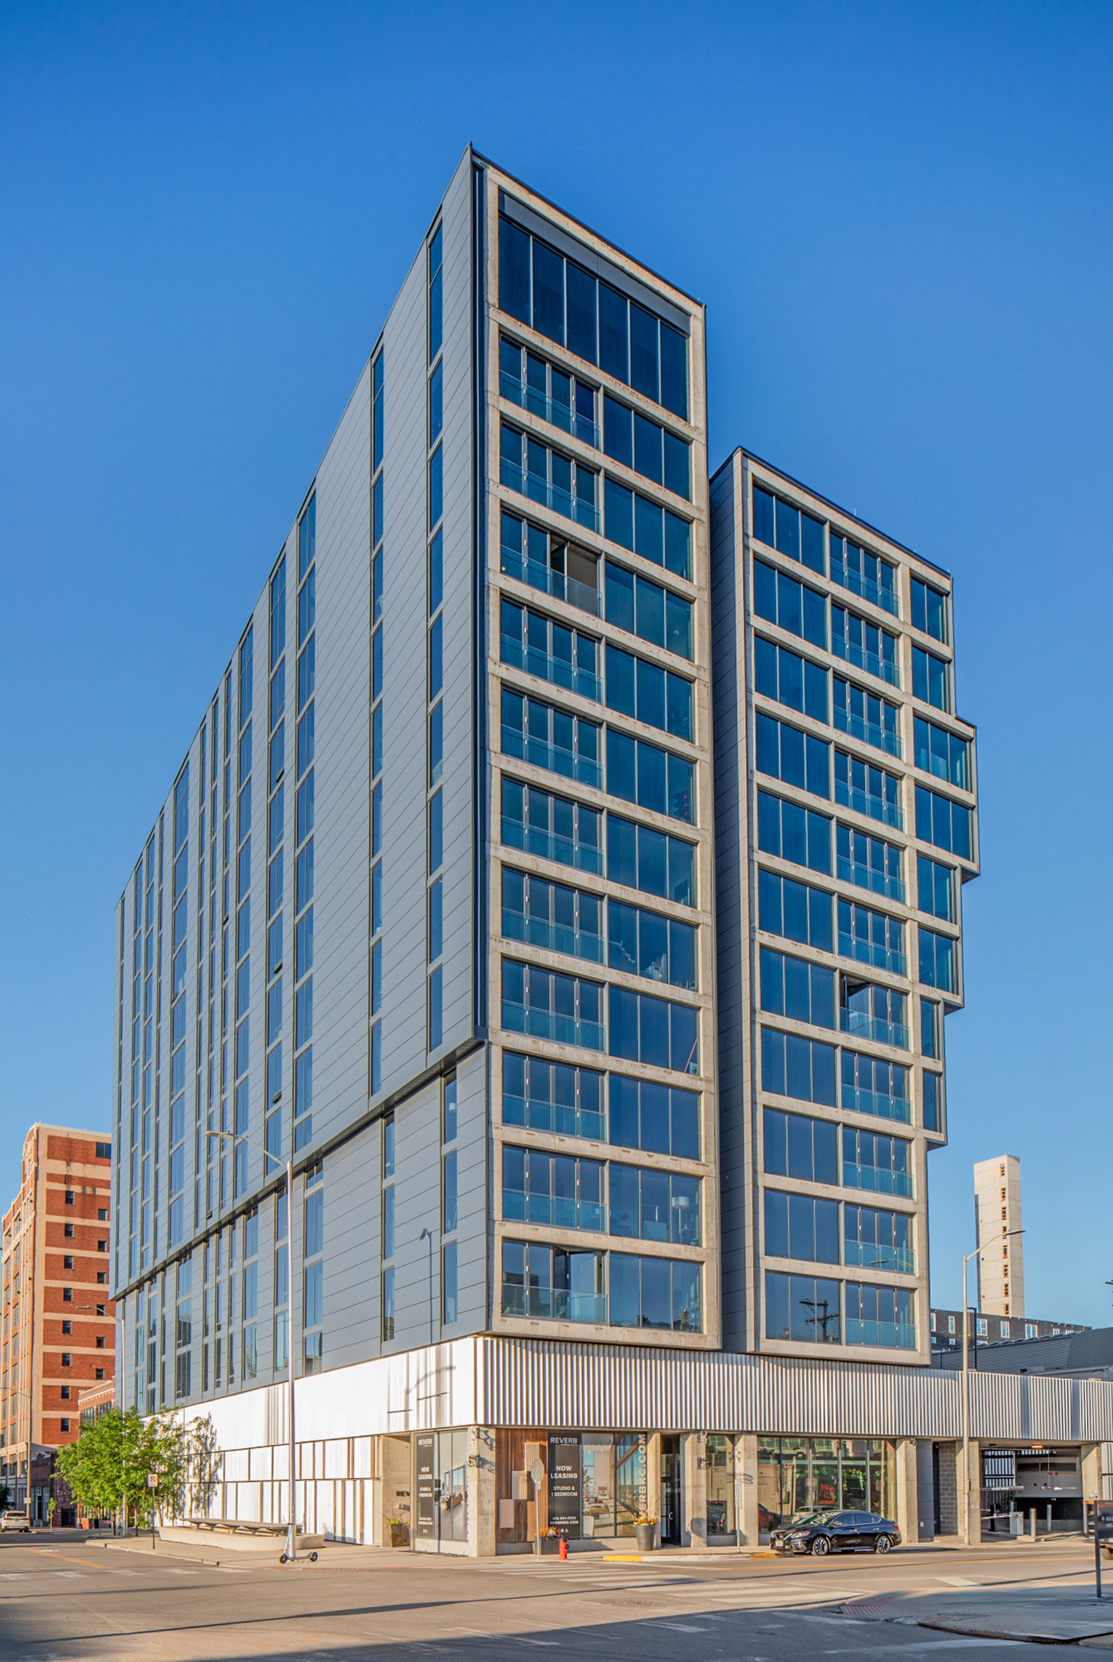
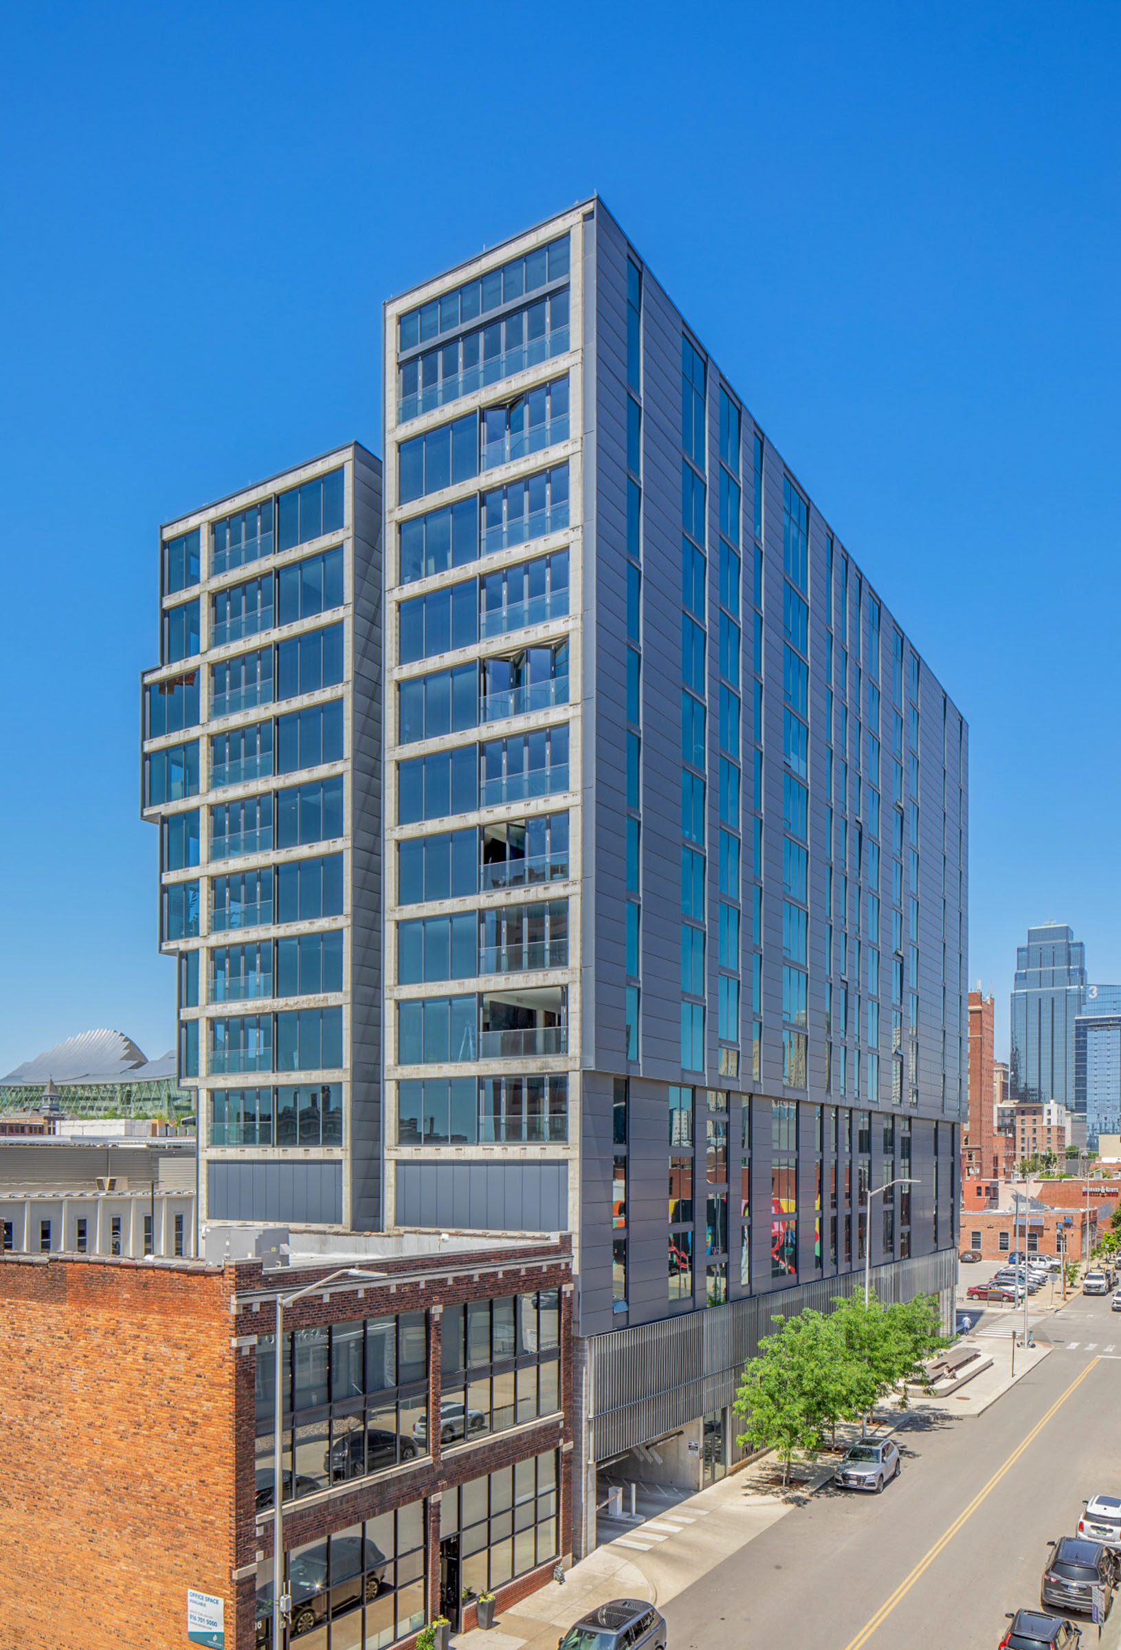
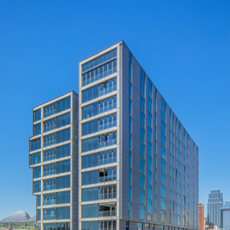
Charged with delivering daylit, comfortable interiors and a façade that blends with the neighborhood's historic brick warehouses, exposed concrete structures and industrial materials, Burns & McDonnell needed the right glass product for the 14-story multifamily REVERB building in downtown Kansas City.
“Because glazing plays such a significant role in the resident experience, and is central to the architectural expression, selecting the right glass was essential,” explains Justin Rogers, associate design architect, Burns & McDonnell, Kansas City.
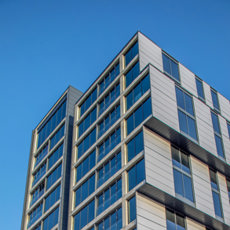
The façade is a mix of high-performance glass, dark aluminum framing, insulated metal panels, exposed concrete and prefinished metal trim. Together, the materials lend a modern aesthetic while reinforcing the neighborhood’s industrial heritage.
To complement the cladding and deliver the required levels of transparency and thermal performance, the architects landed on Solarban® 70 Optiblue® glass.
Solarban® 70 Optiblue® glass delivers enhanced solar control, allowing 64% visible light transmittance (VLT) to create bright but comfortable interiors while maintaining a low solar heat gain coefficient (SHGC) of 0.27 to help improve energy efficiency.
“Solarban® glass provided the performance we were looking for while maintaining a clean, neutral appearance that complemented the building’s charcoal and platinum exterior materials. The subtle blue-gray tint of Optiblue® glass reinforced the project’s contemporary aesthetic without appearing overly reflective,” says Rogers.
The name REVERB reflects the musical concept of sound reverberating throughout and beyond a space. Situated in Kansas City’s Crossroads Art District, abounding with galleries, music and restaurants, there’s a vibe of sharing creative experiences and recommendations. Like reverberation, one person recommends a gallery, concert or food joint and that energy ripples through the community.
“Architecturally, the concept is reflected in the building itself,” relates Rogers. “The quieter east façade establishes the primary rhythm, while the more expressive west façade builds upon that language through stepping, reflection and movement. Together, they create a design that echoes the creative energy of the Crossroads.”
The quieter east side features a pattern of graphite aluminum, charcoal-colored panels and windows fronting Walnut Street. Conversely, Burns & McDonnell’s design for the west façade responds to the more active Main Street with dynamic titanium aluminum cladding, and more varied unit sizes, window groupings and façade depth.
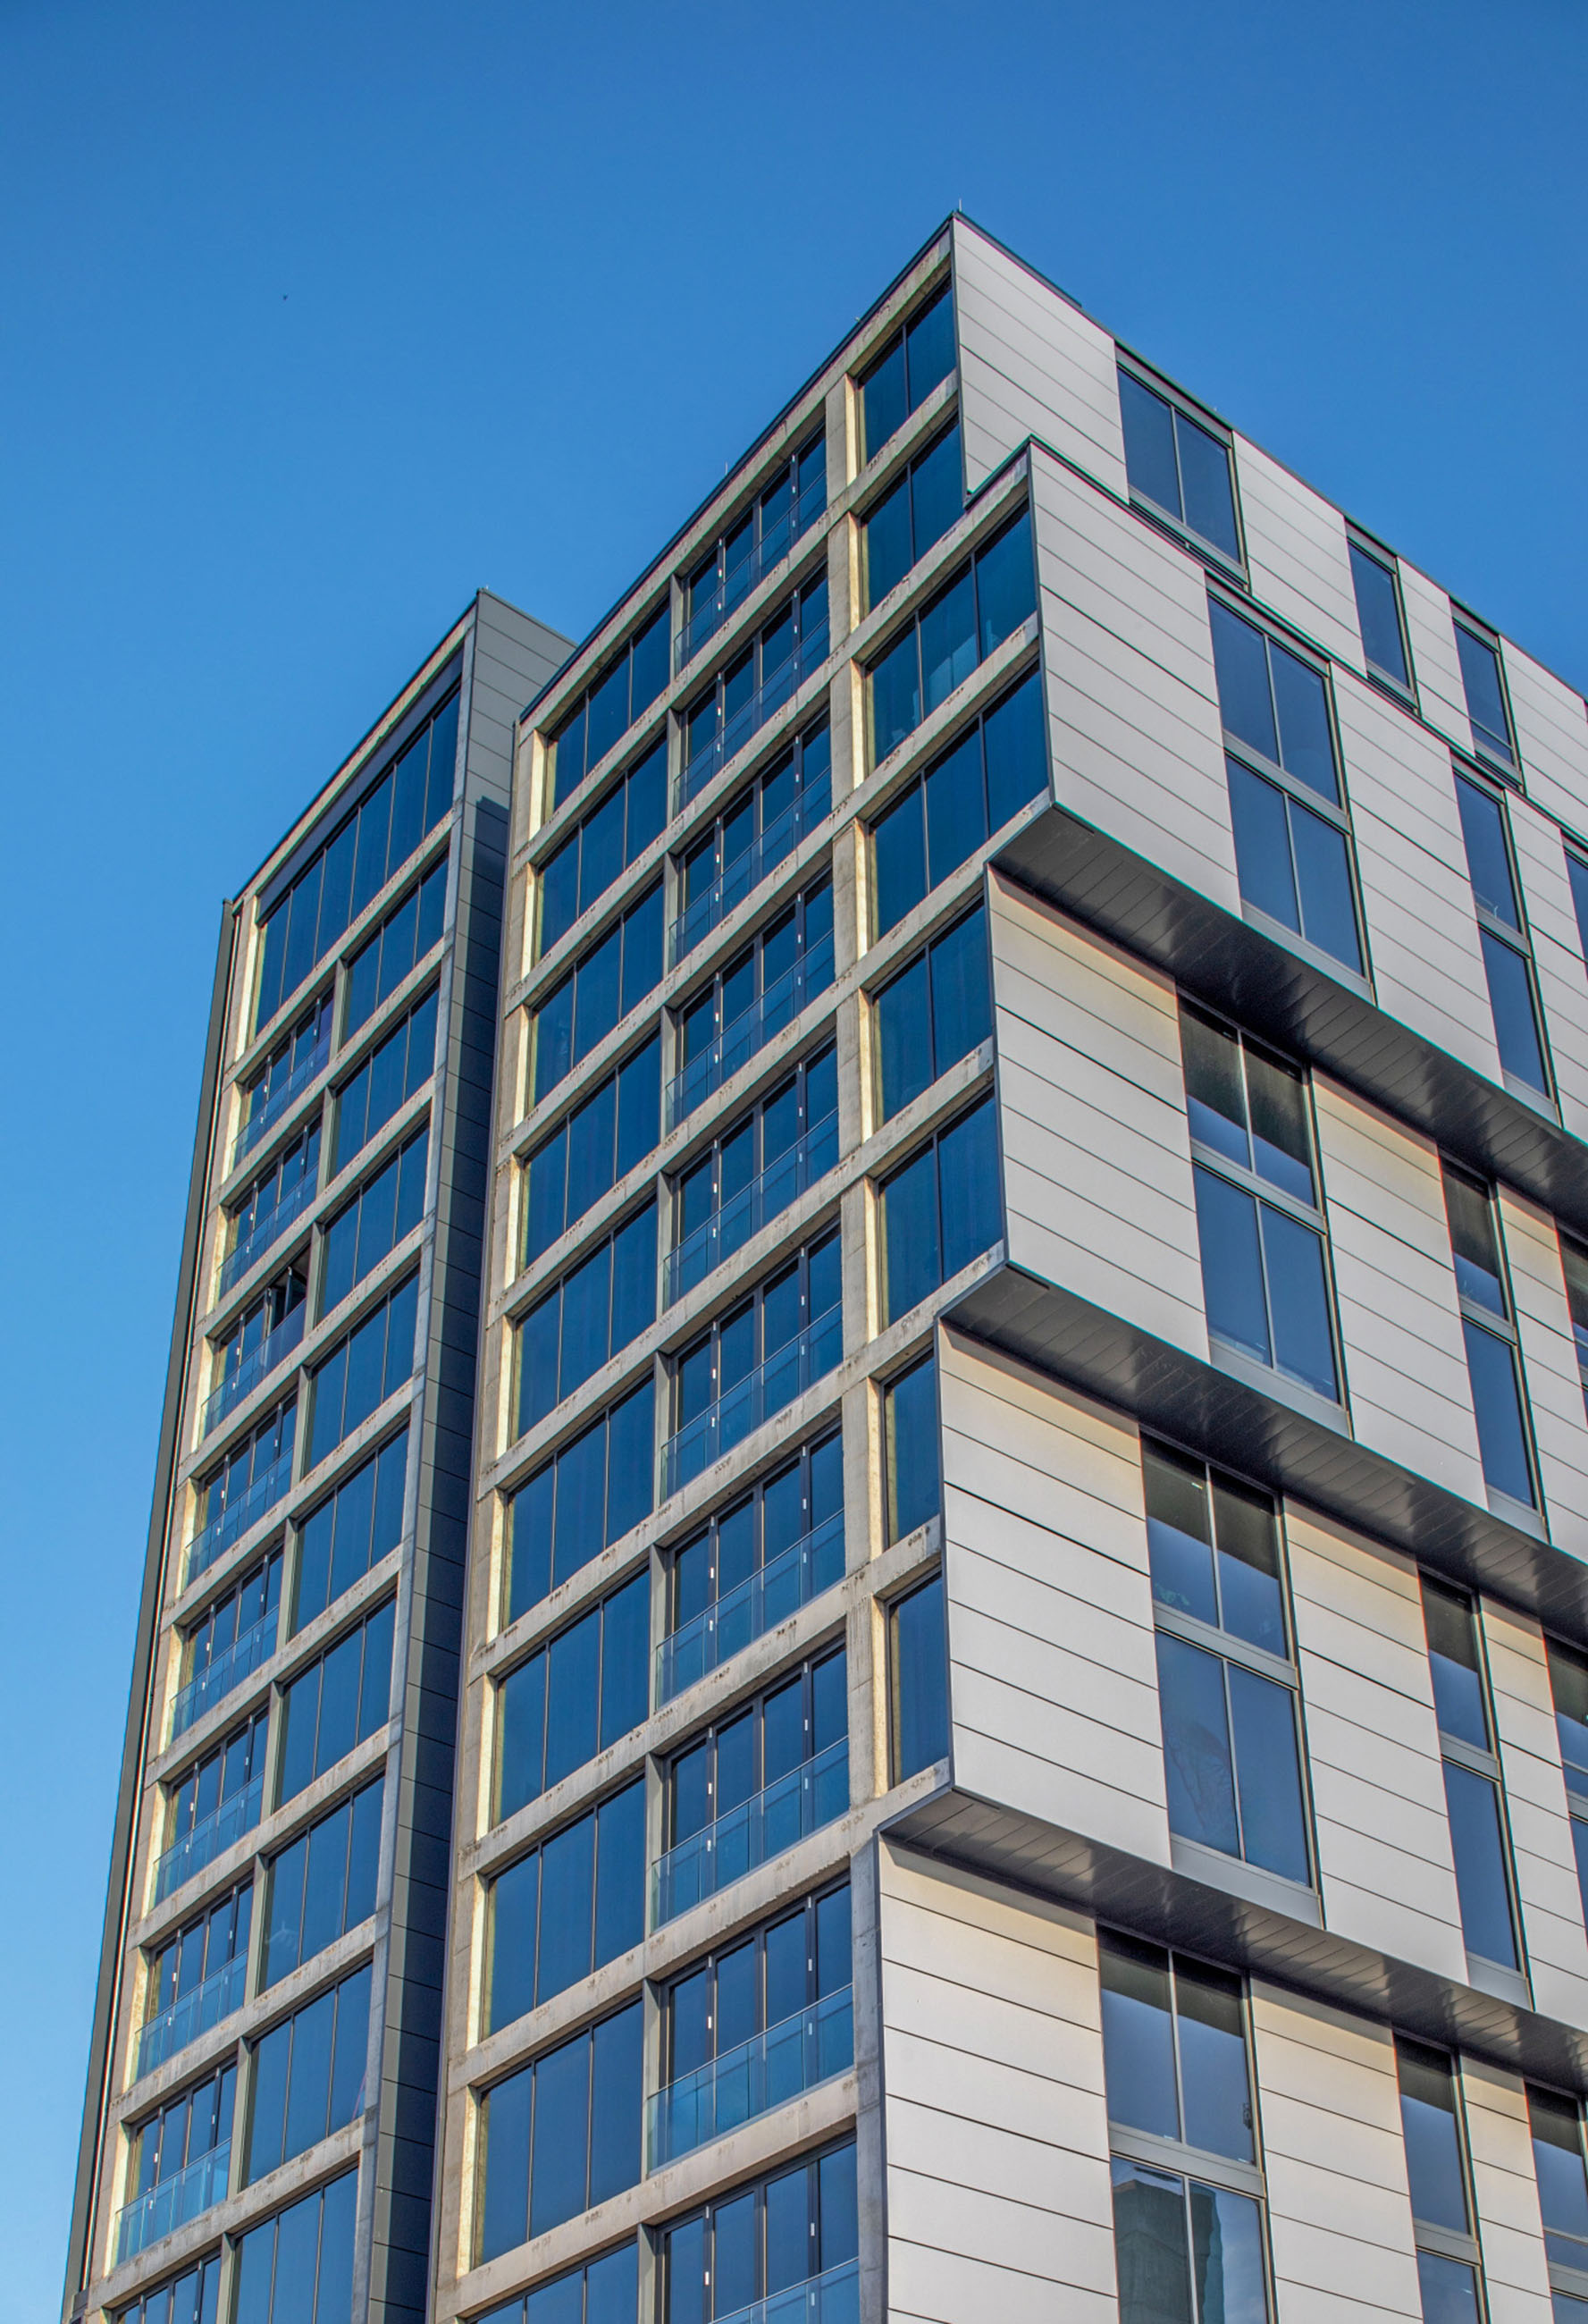
“Reflective platinum metal panels, stepped massing and larger window groupings create a dynamic expression that changes throughout the day as sunlight moves across the façade. As the building steps outward, residents benefit from larger living spaces, deeper views and expanded outdoor connections," he says.
The cantilevered design on the north and south side lends shading and allows for large glazed units without sacrificing occupant comfort.
While the glazing design is technically a window wall system, it feels more like a contemporary curtain wall with floor-to-ceiling glass. The expansive glazing makes the residences feel larger and delivers panoramic views of downtown Kansas City. Exposed concrete floors, minimal partitions and steel room dividers also contribute to making the glazing units feel larger and more connected to the city.
To dial in the right glazing sizes for optimized daylighting, views and thermal comfort, the team walked through an iterative process that balanced architectural design, unit layouts, structural coordination, views, energy performance, constructability and budget.
“A digital model helped us evaluate the building’s overall composition, façade rhythm and relationship between the east and west elevations before the final window modules were refined through construction documents and shop drawings,” reports Rogers.
The 197,000-square-foot building and its 132 apartments feature top floor amenity spaces with a bar lounge and variety of rooms for socializing, work meetings and views. On the street level, there’s space for food truck parking and a 40-foot harvest table where residents and visitors can get together.