
One River North
Project Details
Product List:
Project Type:

Awards:
- Glass Magazine / Project of the Year & Best Project Team
Get Full Story:
Other Project Details:
- Solarban® 72 (2) Acuity® + Acuity® (Podium)
- Solarban® R100 (2) Acuity® + Acuity® (Tower)
Location:
3930 Blake Street, Denver, Colorado, 80205
Project Credits

Architect:
MAD Architects

Glass Fabricator:
Millet Glass Industry

Glazing Contractor:
Alliance Glazing Technologies

Photography:
Tom Kessler
Project Background
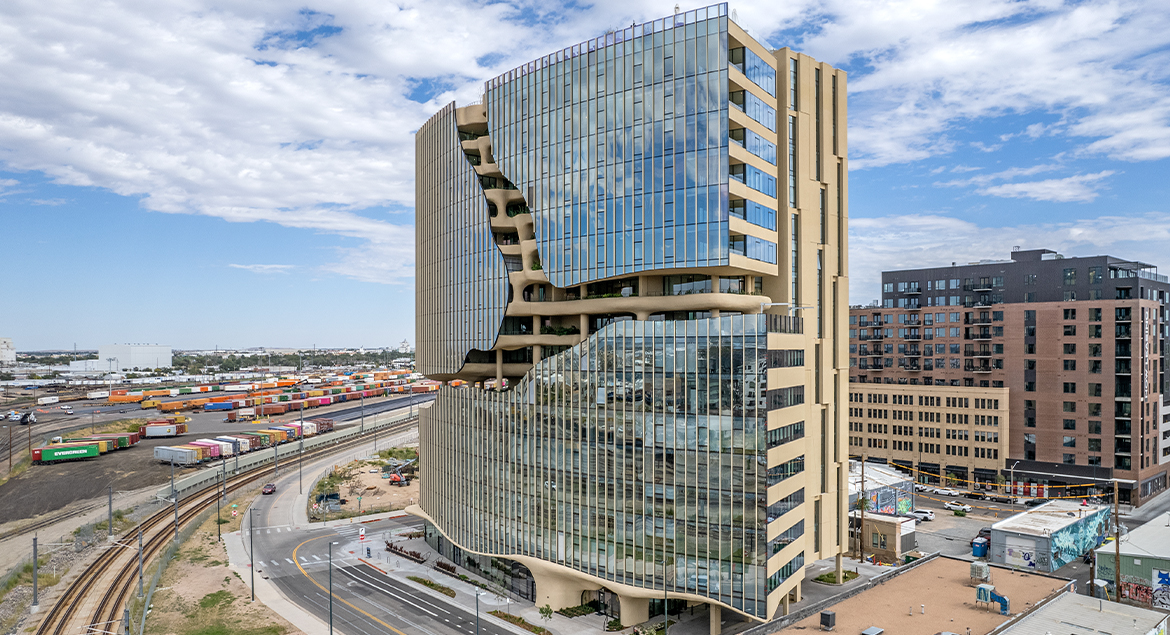
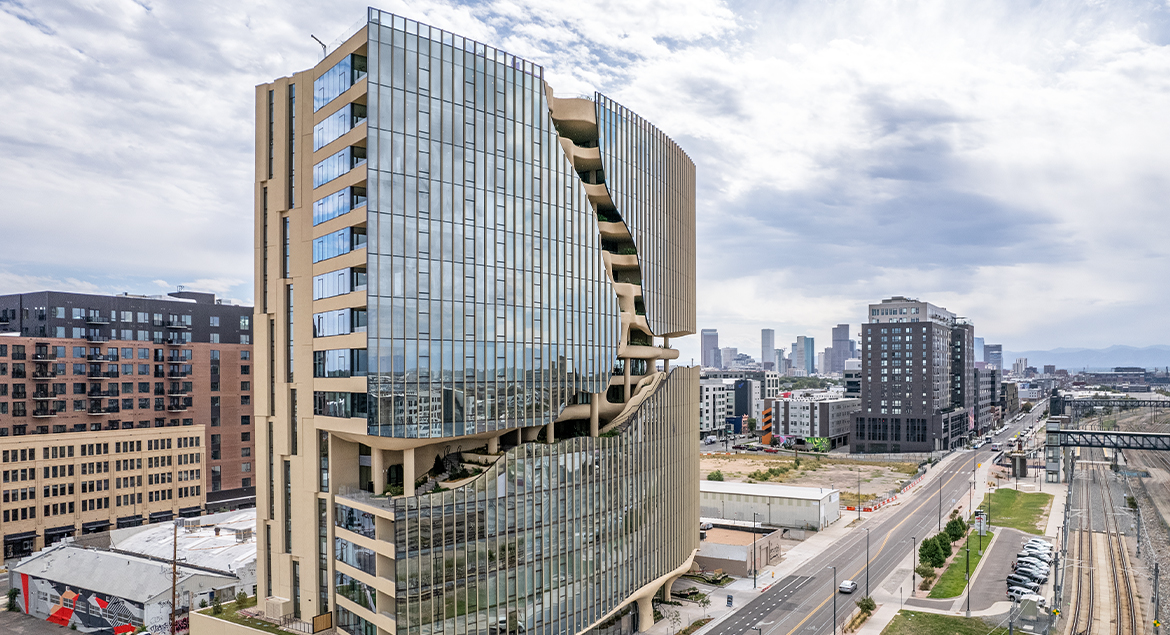
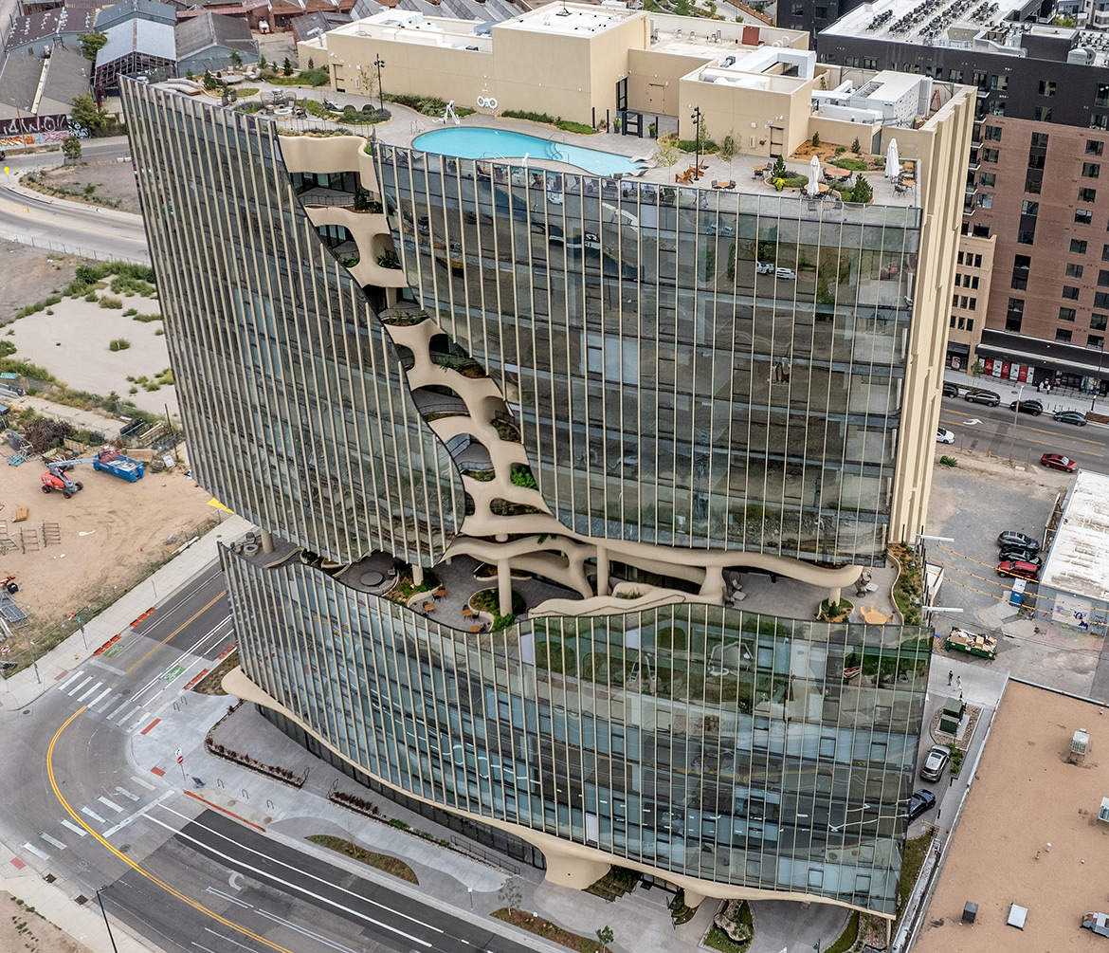
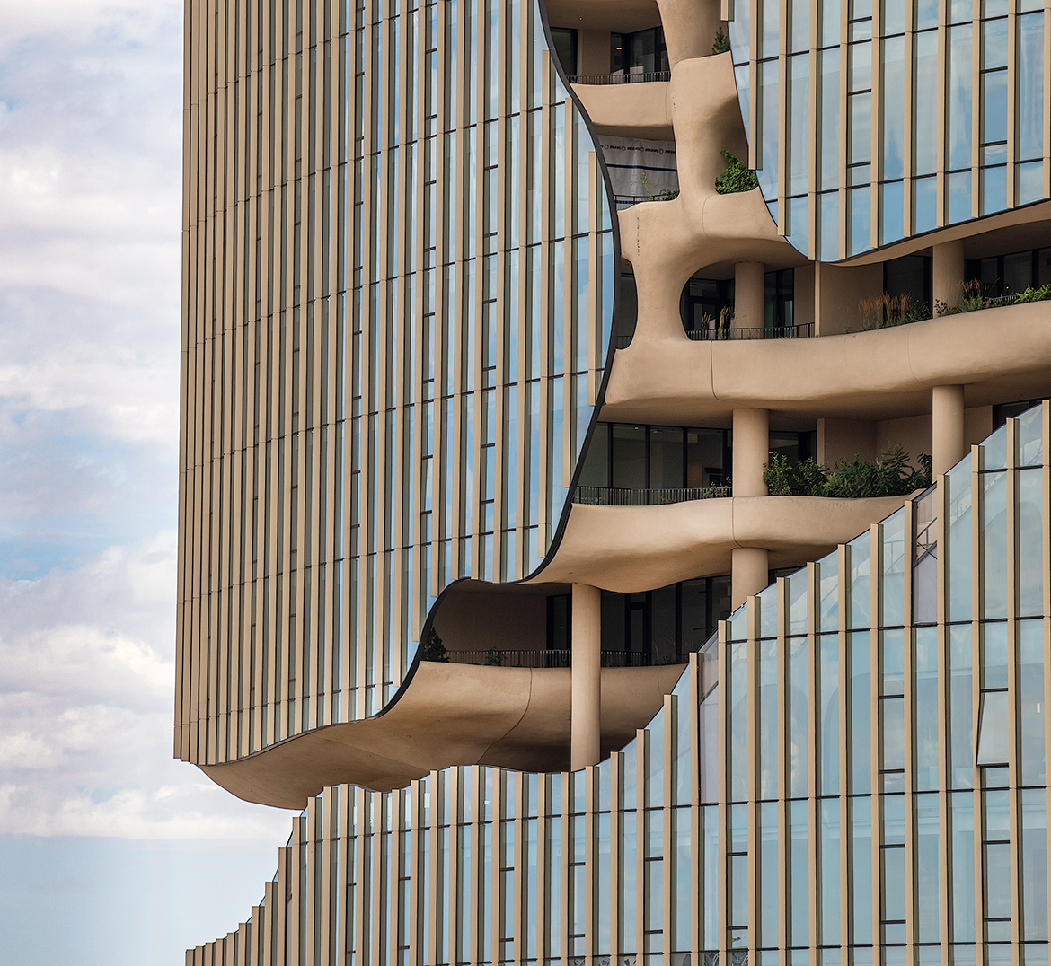
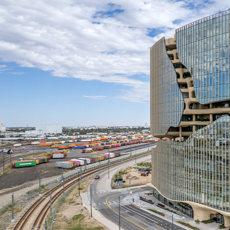
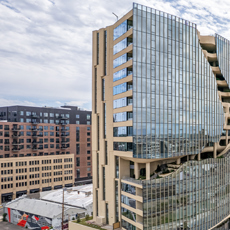
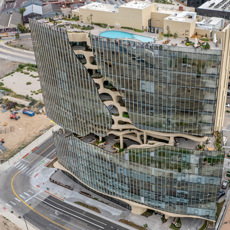

With its apocalyptic, cracked open façade design running horizontally and vertically through floors six to 16, Denver’s One River North mixed-use tower features a four-story, carved-out Canyon outdoor amenity space.
Nestled in the heart of the vibrant River North Art District, known as “RiNo,” One River North perfectly embodies the neighborhood’s urban energy, industrial revival and creative spirit.
“Inspired by natural erosion and designed to evoke a slot canyon, this feature includes over 13,000 square feet of landscaped terraces that appear to hang in open space, offering some of the city’s most breathtaking views, along with water elements that foster a strong connection between residents and the natural environment,” reports Jon Kontuly, project director, MAD Architects, Santa Monica, Calif.
With two different visibility goals for the podium and tower, architects selected the Reliance Series curtain wall system by Oldcastle BuildingEnvelope with Solarban® 72 Acuity® glass by Vitro Architectural Glass for greater transparency for the retail storefronts, residential patios and access points to outdoor amenity spaces.
Solarban® R100 Acuity® glass by Vitro was chosen for the majority of the tower for its neutral tone and high reflectivity. The combination of low-e and low-iron glass enhances thermal efficiency and visual clarity, creating a distinctive aesthetic while providing occupants with a clear connection to the outside world and maintaining ample privacy.
For the Solarban® 72 Acuity®; glass locations, the design intent was to allow the glazing to visually recess from the primary façade while maximizing daylight transmission. Lending a high visible light transmission (VLT) of 67%, the glazing “supports a brighter, more transparent envelope at the human scale and improves the daylighting conditions in public and deeper areas of the residential units,” explains Kontuly.
In contrast, the architects wanted greater reflectivity surrounding the Canyon to enable the façade to best mirror the distant Rocky Mountains and visually connect One River North to its natural context. The low VLT of Solarban® R100 Acuity® glass, 43%, works to unify each part of the façade, allowing the carved canyon to stand out. Alternatively, a less reflective glass would reveal more of the interior, thereby taking the focus away from the star of the show — the Canyon.
Geometric modeling and parametric studies were performed with Rhino 3D and Grasshopper, with documentation produced in Revit to ensure coordination across disciplines.
The Canyon Concept
MAD’s progressive indoor-outdoor design began taking shape during the pandemic when architects were proactively embracing outdoor spaces. Inspired by Colorado’s diverse biomes, the Canyon allows residents to take a stroll through the gardens up and down an outdoor staircase alongside a stepped waterfall. The greenery starts out as prairie-like, reflecting the landscape, and then shifts to other forest flora representing the foothills.
The Canyon features the river walk, assorted indoor and outdoor seating, an entertaining kitchen, relaxation room and fitness center. Welcoming amenity spaces continue up on the rooftop with a large pool, hot tub, grill and patio seating.
The Canyon spaces were created with textured plaster that protrudes from the glass curtain wall.
“The front façade has an approximate radius of 337 feet. This large radius, coupled with the use of extruded aluminum fins between each vertical bay of curtain wall units, creates the illusion of a continuous curve despite the entirely flat nature of the individual components,” relates Kontuly.
Due to the complexity of the different sized glass modules within the curtain wall, particularly the odd-shaped pieces by the Canyon, the general contractor Saunders was engaged early in the conceptual design phase to provide preconstruction input. In addition, the fabricator Millet Glass Industry was brought in, in a design-assist role during Design Development, alongside the waterproofing consultant.
According to Kontuly, this collaborative approach enabled the team to resolve critical detailing issues, thereby reducing the risk of costly changes during construction.
“We worked closely with the glazier/ installer and the general contractor. It required a lot of coordination, back and forth and mock-ups,” relays Marco Millet, chief marketing officer, Millet Glass Industry, Mérida, Yucatán, Mexico. The glass modules were fabricated in five different sizes ranging from 40 inches by 67 inches to 47 inches by 130 inches.
Explaining the step-by-step fabrication process, Millet relates:
1) The glass was cut into the desired shape.
2) A grinding process removed the sharpness on the edges.
3) The units were fully tempered through a heat treatment process.
4) For units with an external radius, a thermoplastic spacer was inserted through an automated insulation process. For the glass modules with an internal radius, a warm edge spacer was manually applied.
Each glass piece was stamped with a reference tag to support the installation process.
In all, One River North offers 187 rental units across 15 floors and 9,000 square feet of ground-floor retail space that integrates seamlessly into the streetscape.