

Washington State University, Schweitzer Engineering Hall
-rev.jpg)
-rev_thumb.jpg)
Project Details
Product List:
Project Type:

Get Full Story:
Other Project Details:
- Solarban® 72 (2) Acuity® + Acuity®
- BirdSmart® Speck 6 2x2 Shift (1) Solarban® 72 (2) Acuity® + Acuity®
Location:
305 NE Spokane Street, Pullman, Washington, 99164
Project Credits

Architect:
ZGF Architects, Miller Hull Partnership LLP

Glass Fabricator:
Vitrum Industries Ltd

Glazing Contractor:
Sargent Construction

General Contractor:
Lease Crutcher Lewis

Photography:
Chris Dailey
Project Background
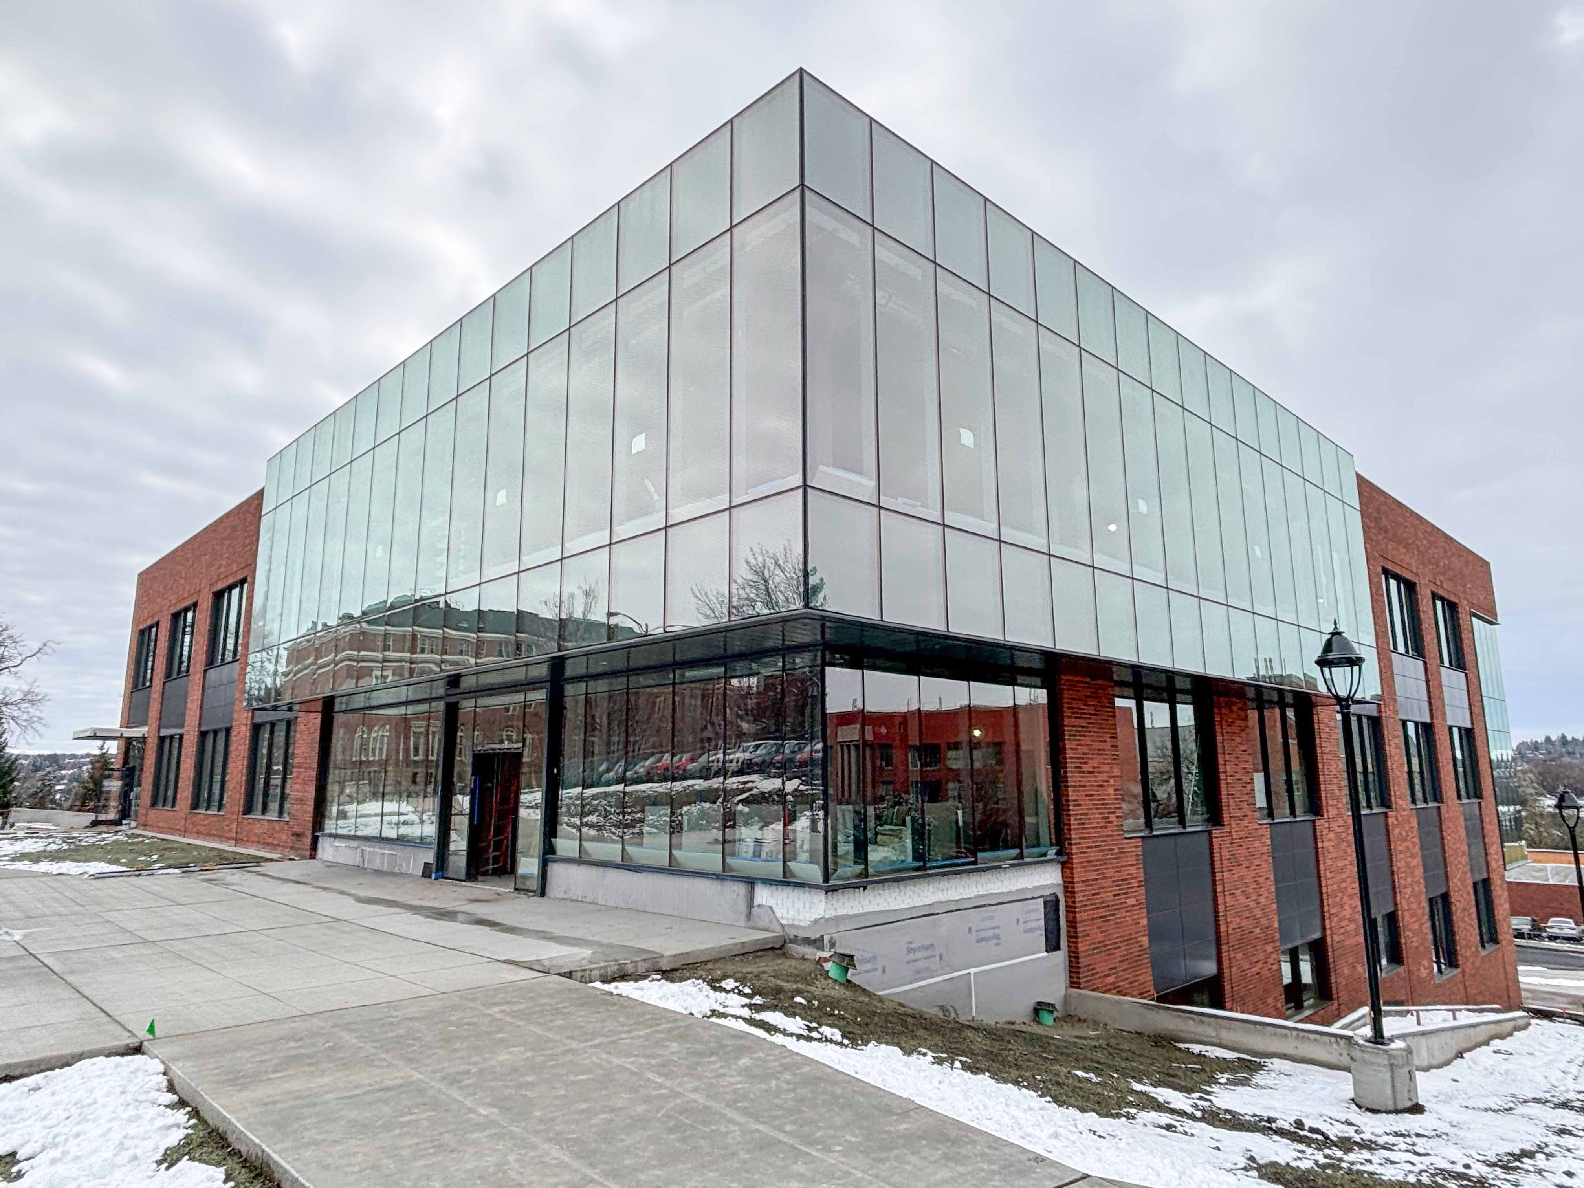
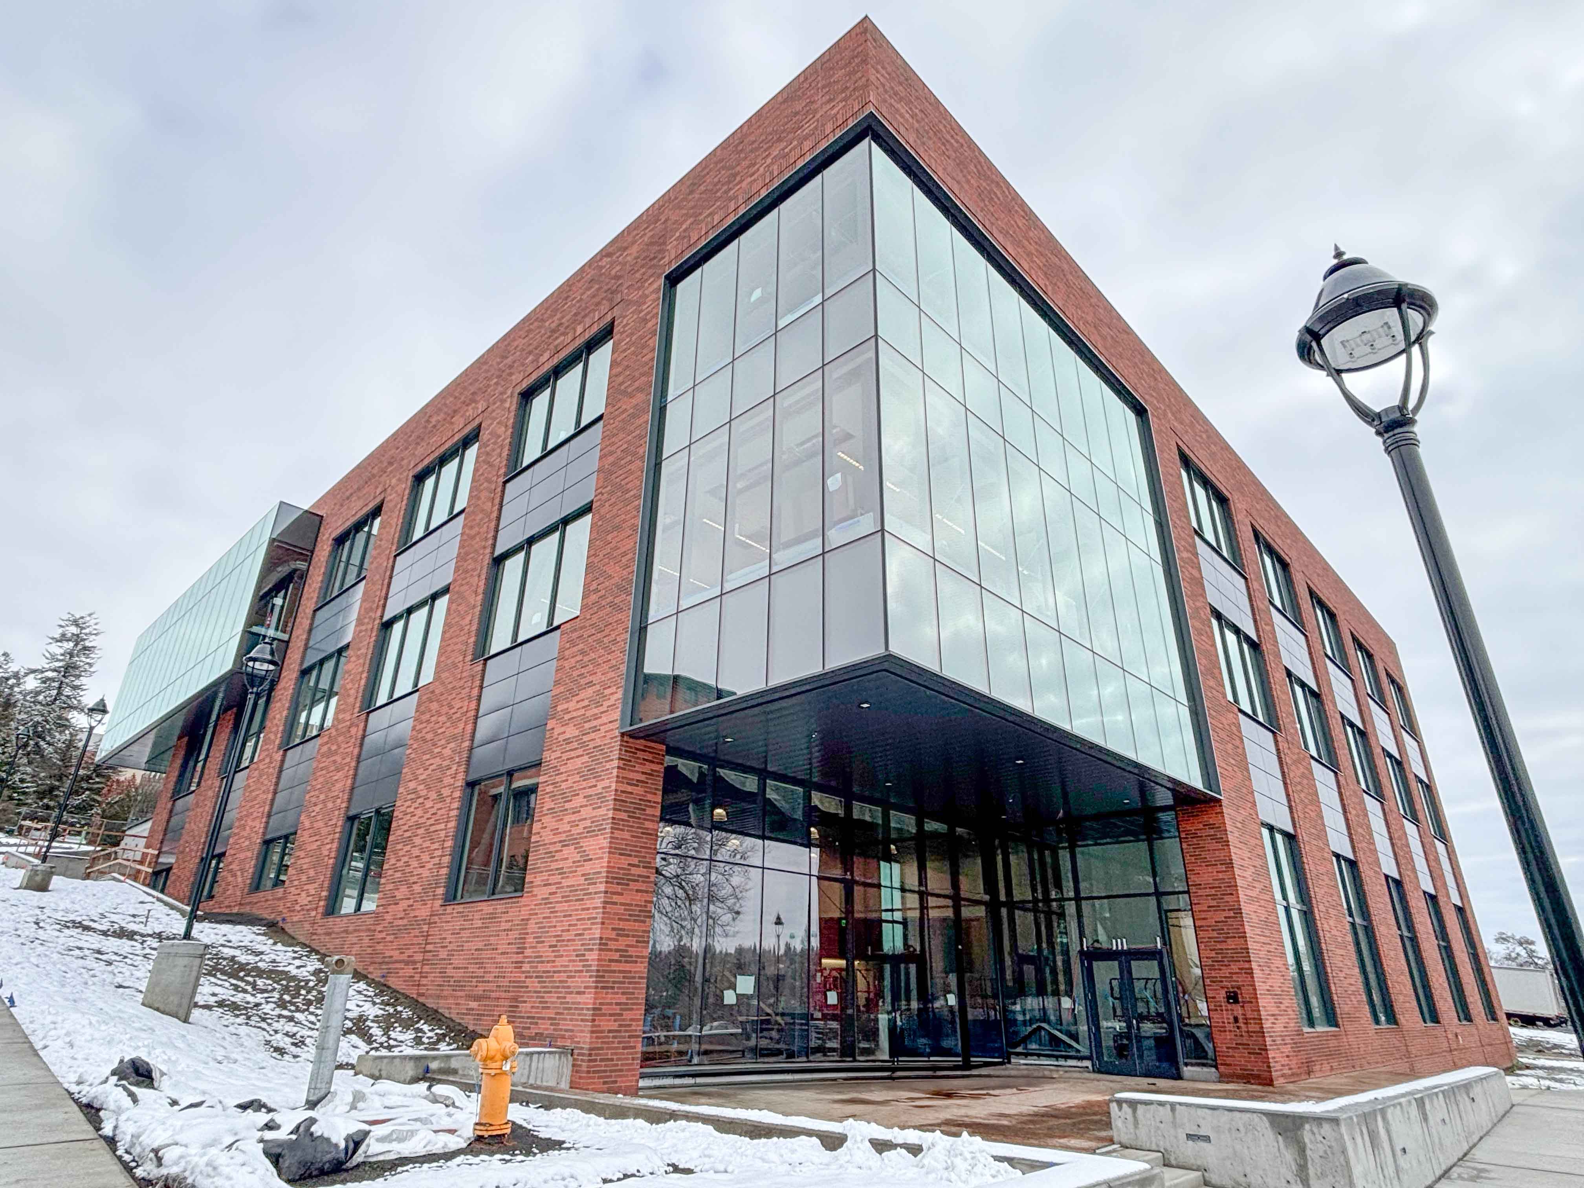
Tasked with matching the campus’ brick buildings while delivering transparency for the engineering on display, ZGF Architects selected a custom Norman brick blend, metal panels, protruding curtain wall, alternating punched windows and spandrel glass for the new 3-story, 65,000 square foot Schweitzer Engineering Hall at Washington State University (WSU) in Pullman, Wash.
“We wanted to be a good neighbor by fitting into the existing campus context, but also by creating a new and exciting gateway for both the college of engineering and the entire university. The exterior palette pays homage to WSU’s historic brick vernacular while introducing a crisp, contemporary aesthetic through simple detailing,” says Fiona Booth, associate principal, ZGF Architects, New York.
Before arriving at the right glass product, the team had to consider a number of variables including clarity, cost and performance.
“With such a simple design, it’s about the details, making the perfect brick blend and glass very important. We thoroughly evaluated the current landscape of glass options and landed on Solarban® 72 Acuity® low-iron glass by Vitro Architectural Glass because it hit the sweet spot of improved optical clarity and cost,” she reports. The architects also liked the fact the glazing didn’t carry the traditional green tint associated with clear glass. This helped support viewing activities inside the classrooms and views to the outside.
“Optical clarity was important to show off the energy of students inside the building with large window expanses aligned to the most active areas on the interior– the celebrated entry lobbies,” relates Booth.
The curtain walls wrap two corners of the building where the building’s two entrances are located. Behind each curtain wall are collaboration and circulation zones. Meanwhile, the punched windows bring daylight into the classrooms while mitigating glare and solar heat gain.
“Solarban® 72 Acuity® glass helped us meet energy code through a prescriptive path by aligning to code required window-to-wall ratio. The specific window selected had excellent thermal performance characteristics,” relates Booth. “We also paid close attention to the window sill height of spandrel glass, creating a raised sill condition to support occupant comfort when sitting near the curtain wall.”
For the Birds
While Schweitzer Engineering Hall was being designed, this coincided with WSU’s evaluation of bird safe glass for new campus buildings. Located on a prominent open corner, it was anticipated that the building sat on a likely bird flight path, particularly during migration season. Consequently, Schweitzer was selected as the test case for developing a potential bird safe glass standard.
After referencing American Bird Conservancy guidelines, BirdSmart® glass by Vitro with laser etching on the first surface in a 2-in. by 2-in. pattern oriented horizontally was written into the specs.
On a Slope
Another challenge with the lot was the fact that it sat on a hill. Initially, the team thought they’d need to take on a costly excavation, but through collaboration inherent in a progressive design build process, another solution was found. ZGF designed the largest classroom in a tiered fashion to follow the hill’s natural slope. Mirroring the slope in the interior is the “Hill Climb” central staircase connecting the floors. In addition, a mechanical room was positioned at a higher elevation to align with the terrain.
Campus Blend
Ultimately, the new building honors the masonry style of the campus while creating its own aesthetic. Inside, the faculty and students now have access to advanced lab space, multipurpose classrooms, maker spaces, studios, event venues, display zones and club areas.
“The building acts as a stitch between the historic neighbors with more variation and character and a variety of newer styles.,” explains Booth. “The brick blend was thoughtfully considered and resulted in a new campus standard.”