

Eric J. Barron Innovation Hub
Project Details
Product List:
Project Type:

Get Full Story:
Other Project Details:
- Solarban® 60 (2) Acuity® 8mm + Acuity® Glass
Location:
123 S Burrowes Street, State College , Pennsylvania, 16801
Project Credits

Architect:
KieranTimberlake

Glass Fabricator:
W A Wilson

Glazing Contractor:
Nittany Building Specialties

General Contractor:
LF Driscoll

Photography:
Jim Cunningham
Project Background
A strong proponent of entrepreneurial endeavors, with Innovation Hubs set up across the state, Penn State University was looking to build its first ground-up building in downtown State College to support knowledge sharing, mentorship, start-ups and technological advancements.
The program called for rapid prototyping and fabrication labs, public co-working areas, an interactive classroom, meeting spaces and collaboration commons. In addition, the University wanted an all electric facility — in line with the anticipated greening of the central Pennsylvania grid — that was also affordable.
It was then up to KieranTimberlake to design a modern, daylit space to support these collaborative activities and deliver a sustainable, cost-effective building.
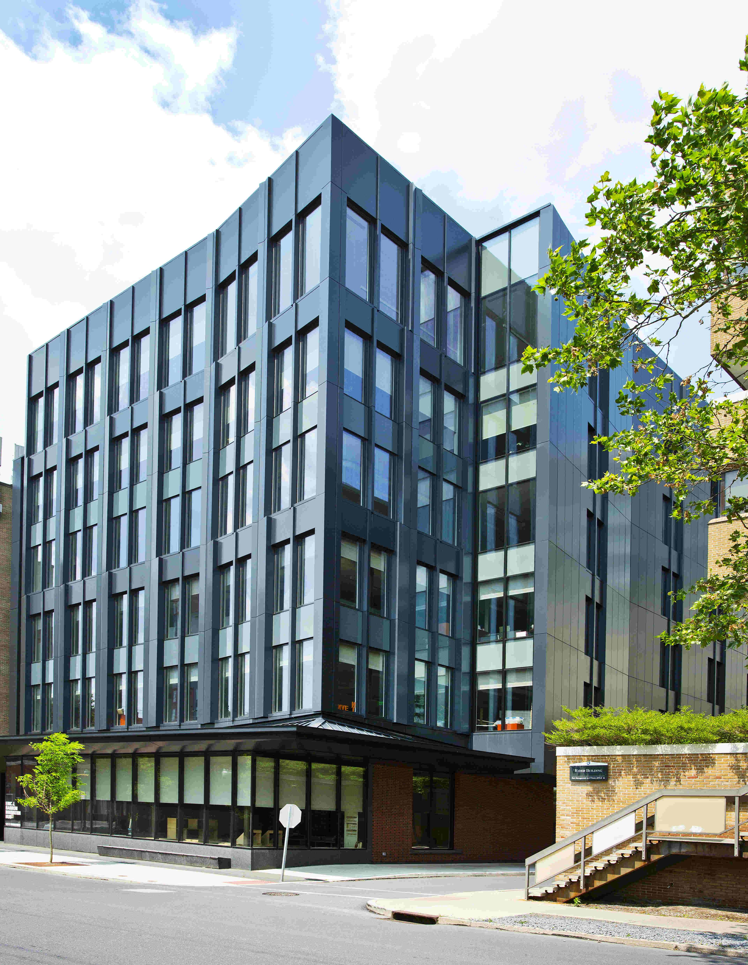
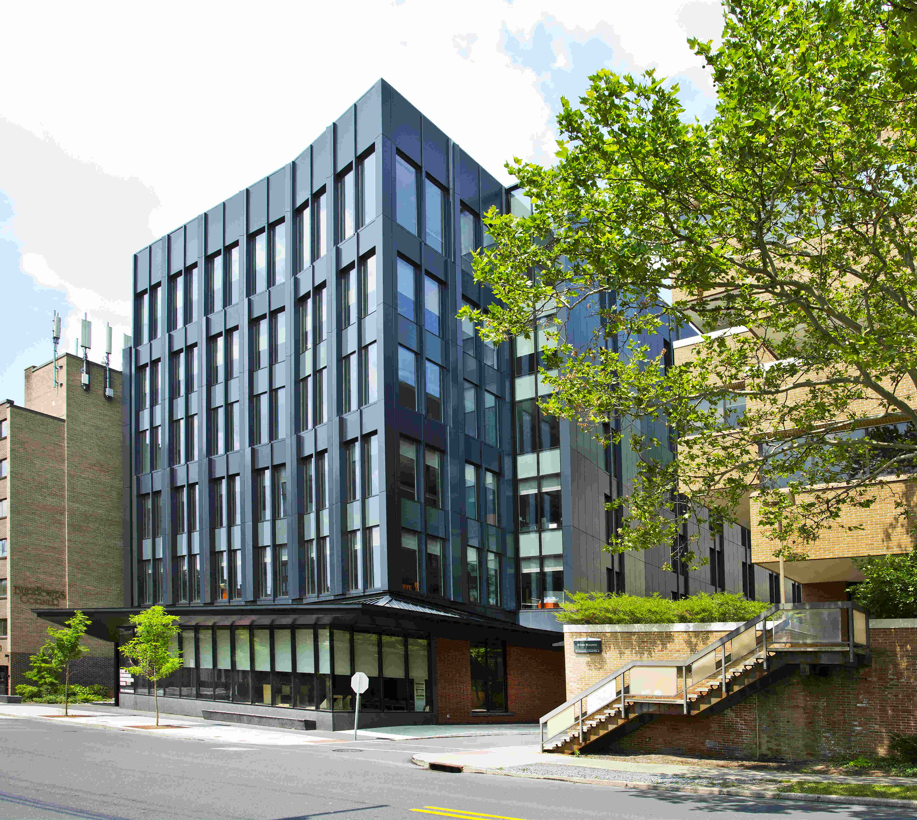
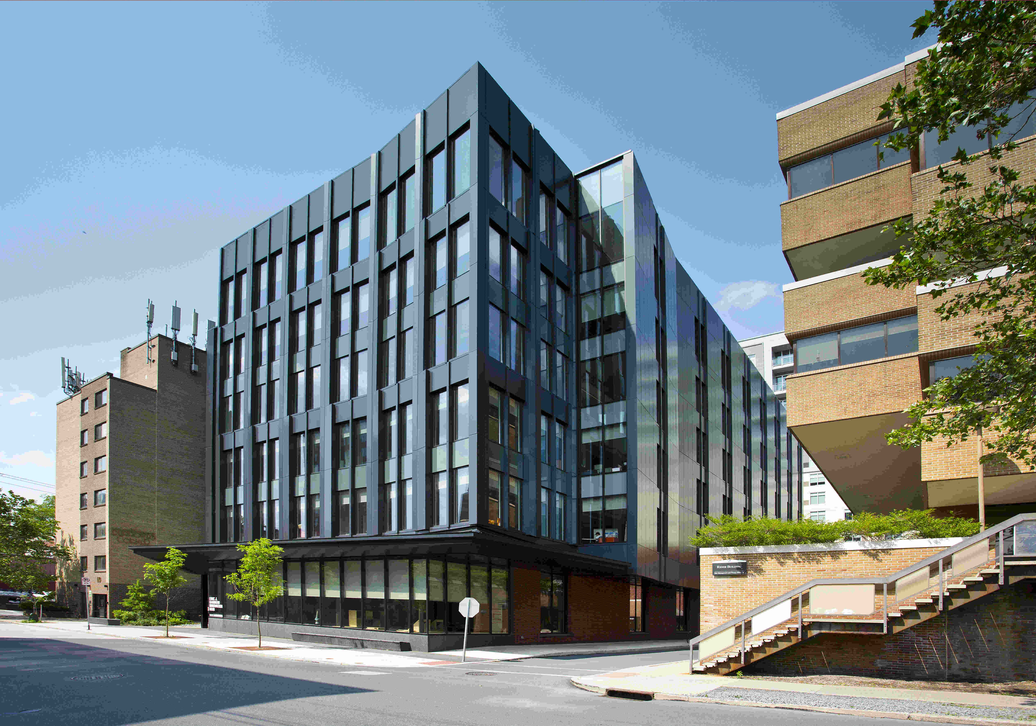
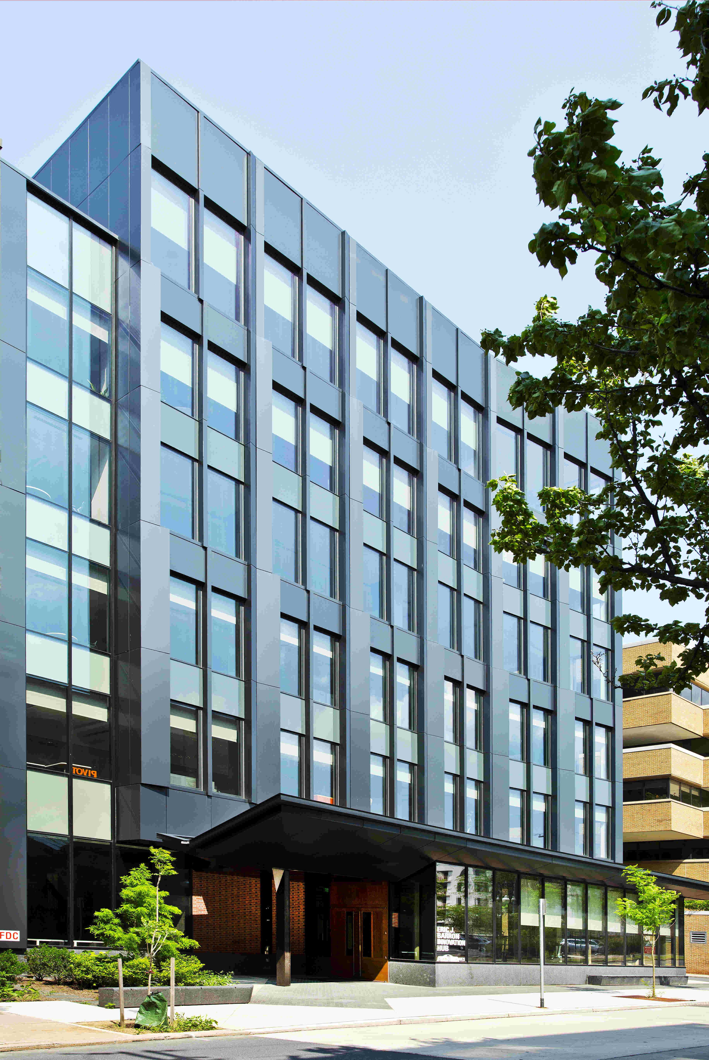
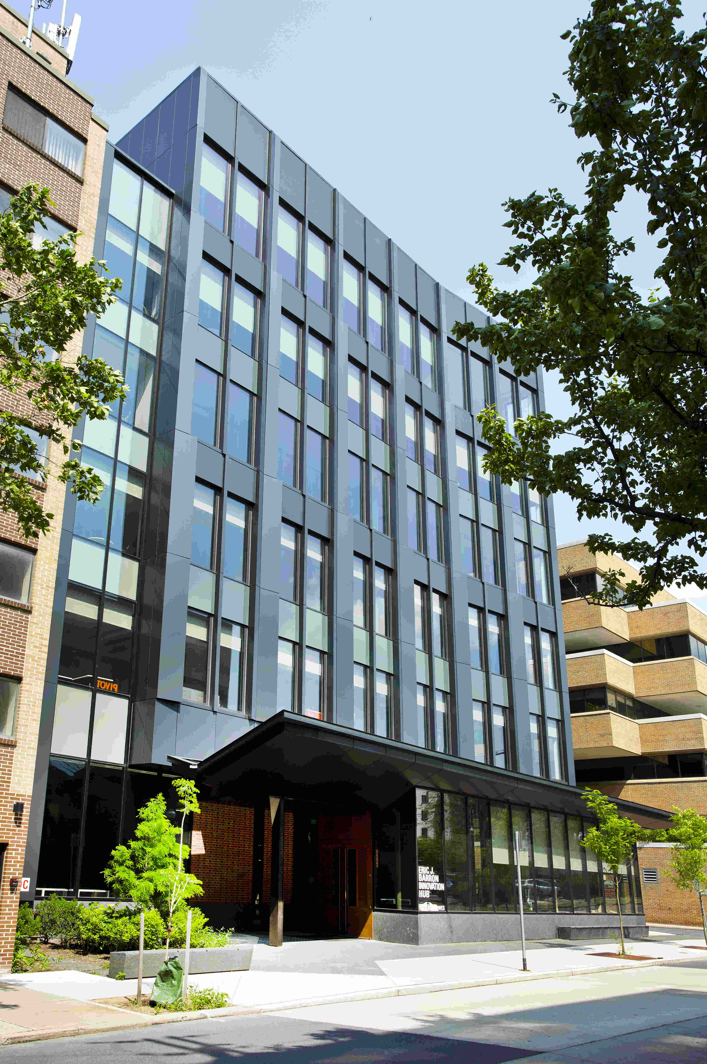
The design team decided to go with a prefabricated metal rainscreen façade for the 85,000 square-foot building, thereby reducing on-site construction time and waste, with expedited construction.
For the design of the ground-floor curtainwall system, and captured and punched openings, the glass selection was key to delivering a comfortable, energy efficient building.
“The project team had high aspirations for glass performance, glass clarity and visual flatness, and evaluated quantitative performance criteria, as well as physical samples to evaluate color, clarity and other qualitative aspects of the glass,” relates Jason E. Smith, FAIA, design partner, KieranTimberlake, Philadelphia. “The team narrowed in on Solarban® 60 Acuity® glass by Vitro Architectural Glass with a 5/16-in. outer lite which offered a high level of performance and aesthetics at the best value for the project.”
Designed specifically to deliver ultimate transparency and visual clarity combined with energy efficiency, Solarban® 60 Acuity® glass provides visible light transmittance (VLT) of 73% and a solar heat gain coefficient (SHGC) of 0.40, making it the ideal choice to meet the design team’s goals to maximize daylighting and enable connectivity between the interior and exterior environments without sacrificing energy performance.



The curtainwall was designed to maximize the visual connectivity between the lobby, co-working and fabrication spaces, and to enhance the sidewalk pedestrian experience. The window openings are slightly larger at each ascending floor level, culminating in a top-floor where occupants are treated to panoramic views of the campus.


“The vertical orientation of the windows enhances the slimness of the façade and provides a counterpoint to the weighty horizontality of the adjacent commercial buildings,” explains KieranTimberlake Associate Architect Ryan Wall, AIA, LEED® AP. “The windows are sized to maximize daylight, while staying within normative sizes and aspect ratios, and to integrate seamlessly into the prefabricated façade panels.”
With group offices occupying the majority of the perimeter, high-performance glazing was selected over shading to best balance daylighting and solar heat gain. The metal skin is coated with a blue-grey, mica-coated finish which shimmers when directly exposed to the sun and does a good job of absorbing shade and shadow.
In addition, a dynamic, folded metal roof canopy provides shading as students, employees and visitors approach the entrance. Another overhang on the alley side of the building shades pedestrians and bicyclists.
“The overall façade geometry is derived from a goal to create a welcoming presence on the streetscape, a careful translation of the municipal zoning requirements, and a desire to use light, shade, and shadow to offer ever-changing visual character,” adds Smith.
Tracking LEED Gold, the building is designed with a novel air-recirculation and cleaning system, operable windows supporting natural ventilation, reduced HVAC energy usage and enhanced indoor air quality.
The new Innovation Hub also houses Penn State’s LaunchBox program, adding to a couple dozen other LaunchBoxes and Innovation Hubs across the state. These programs have supported thousands of entrepreneurs and spurred the creation of hundreds of jobs and internships in the past few years.