UT Dallas School of Engineering and Science West Building
Project Details
Product List:
Project Type:


Get Full Story:
Location:
2520 Rutford Ave, Richardson, Texas, 75080
Project Credits

Glass Fabricator:
Tristar Glass Inc.

Glazing Contractor:
Kovach

General Contractor:
The Beck Group

Photography:
Bill Timmerman
Project Background
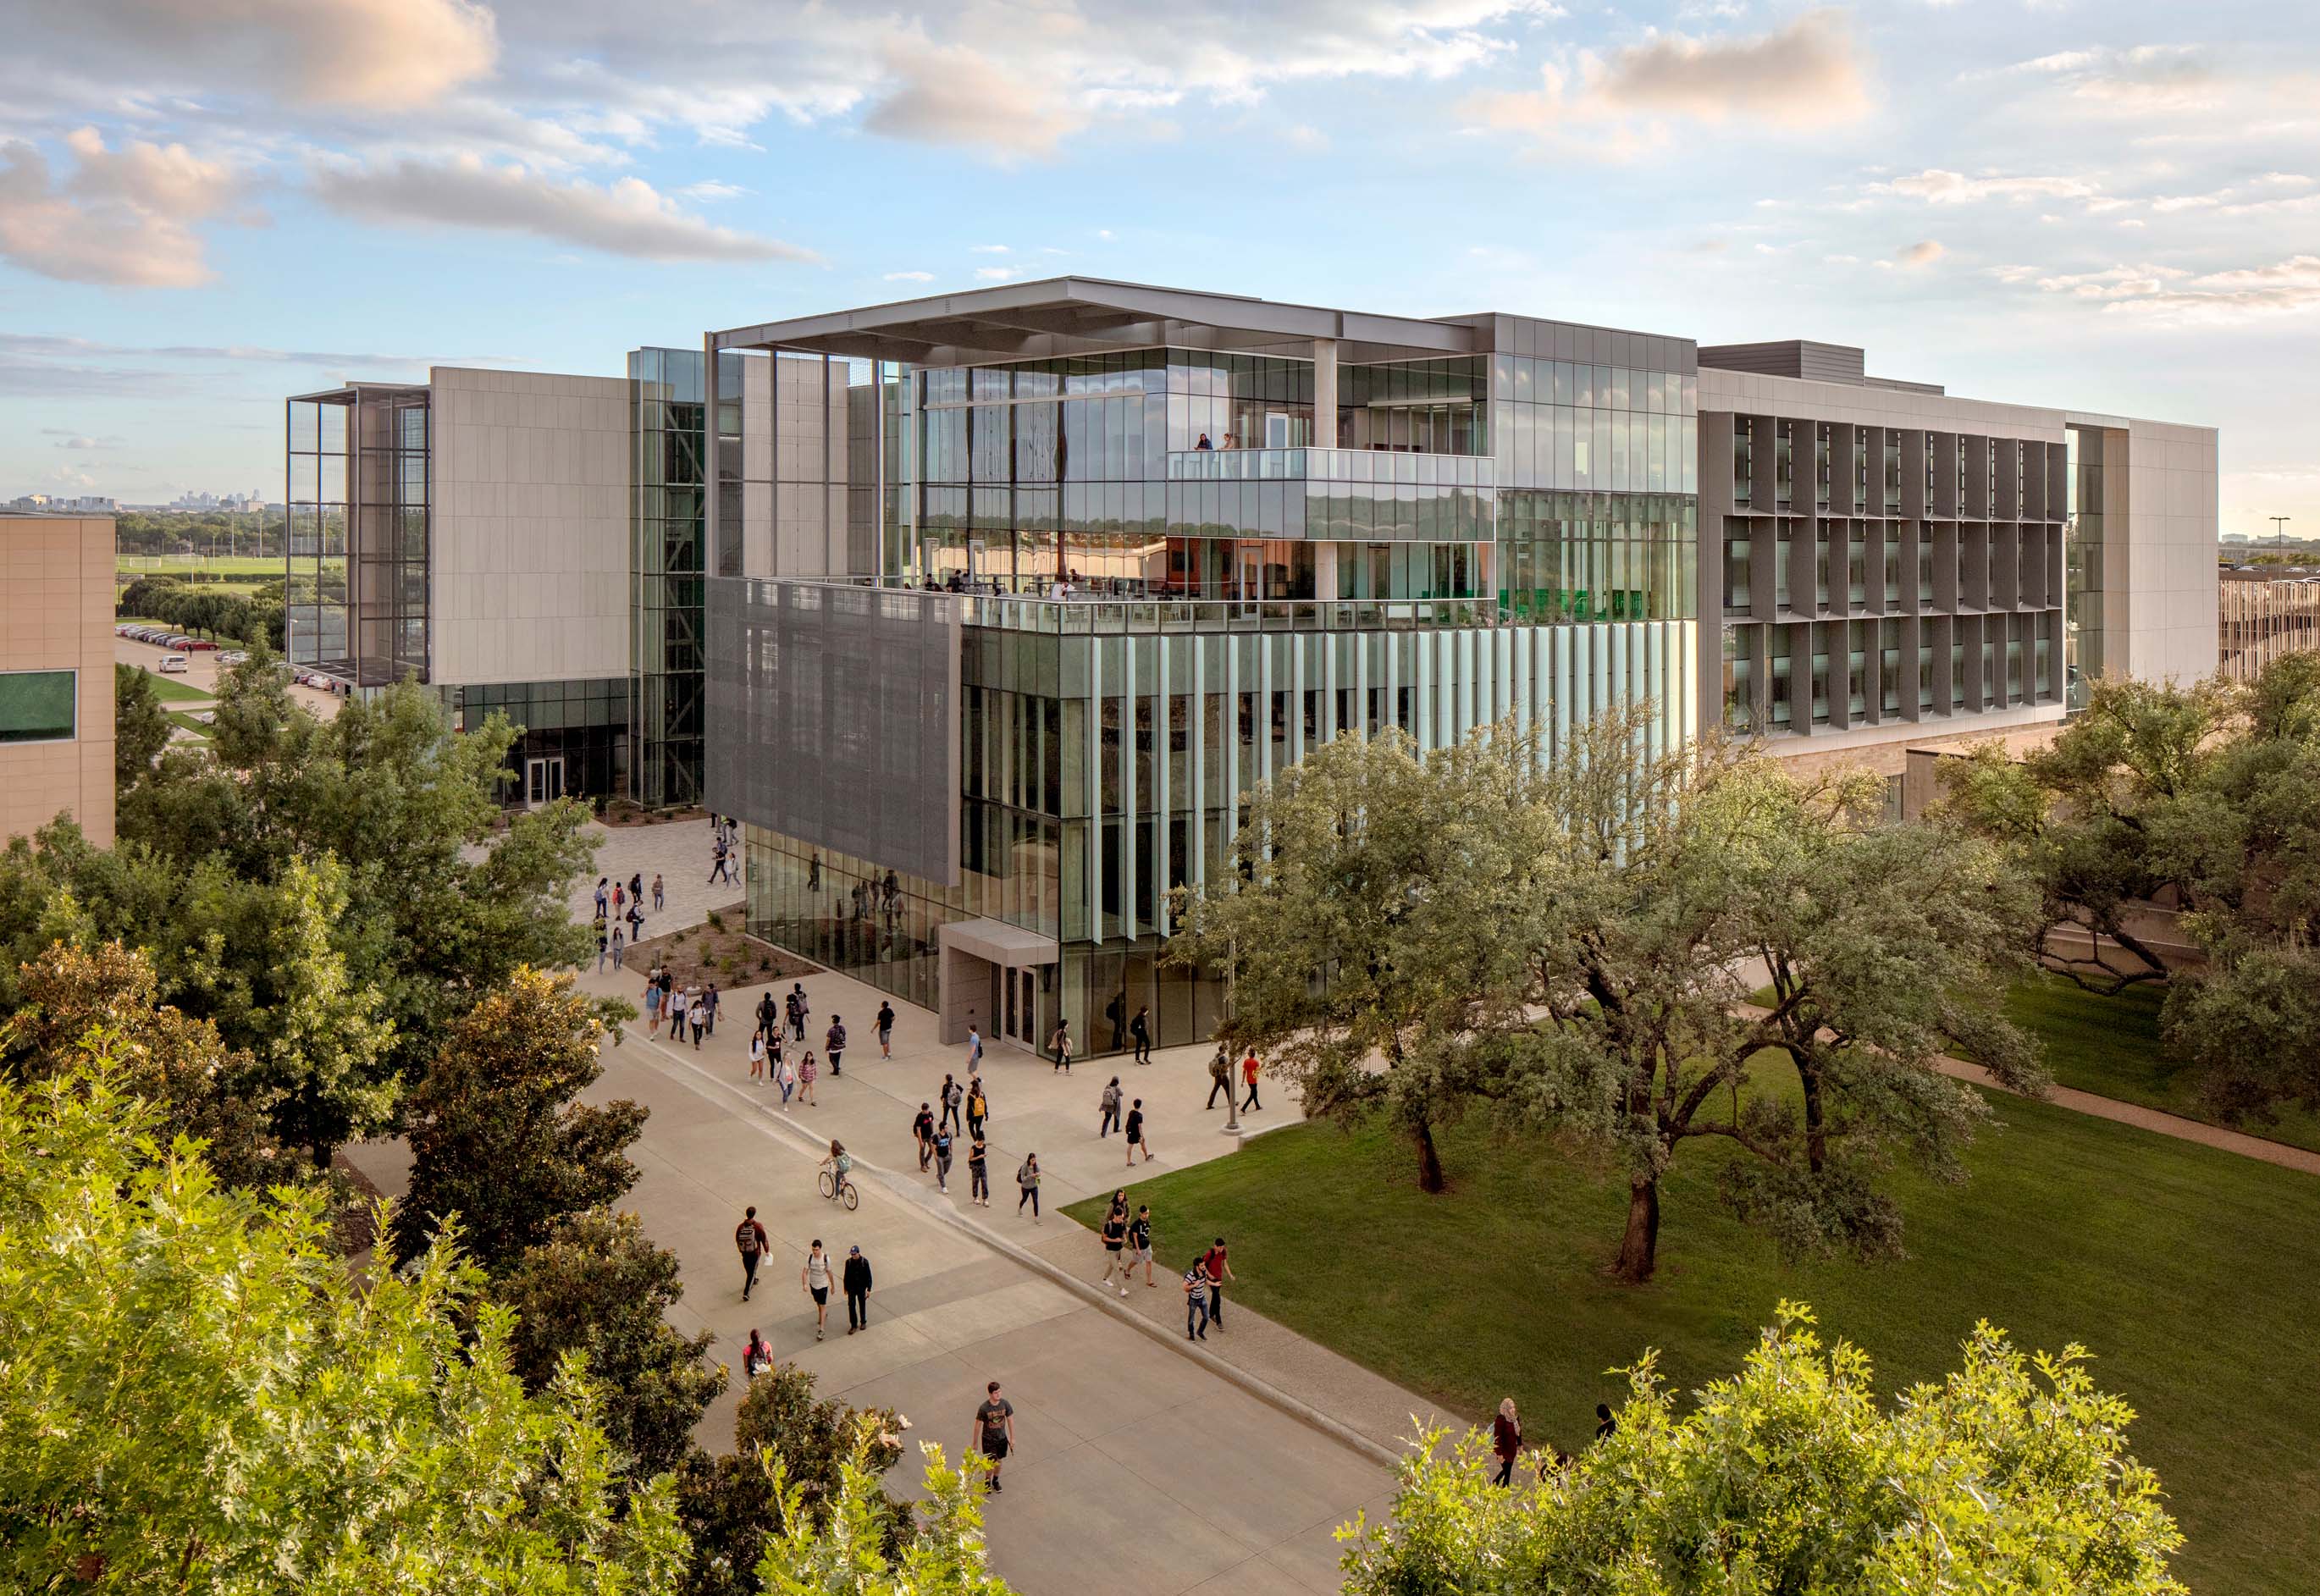
Tasked with designing a largely transparent, high-tech façade showcasing the research, learning, collaboration and building technology inside, SmithGroup performed extensive modeling and iterative studies to optimize the building form and select the right combination of high-performance glazing and shading strategies for the University of Texas at Dallas’ Engineering and Computer Science West (ECSW) Building.
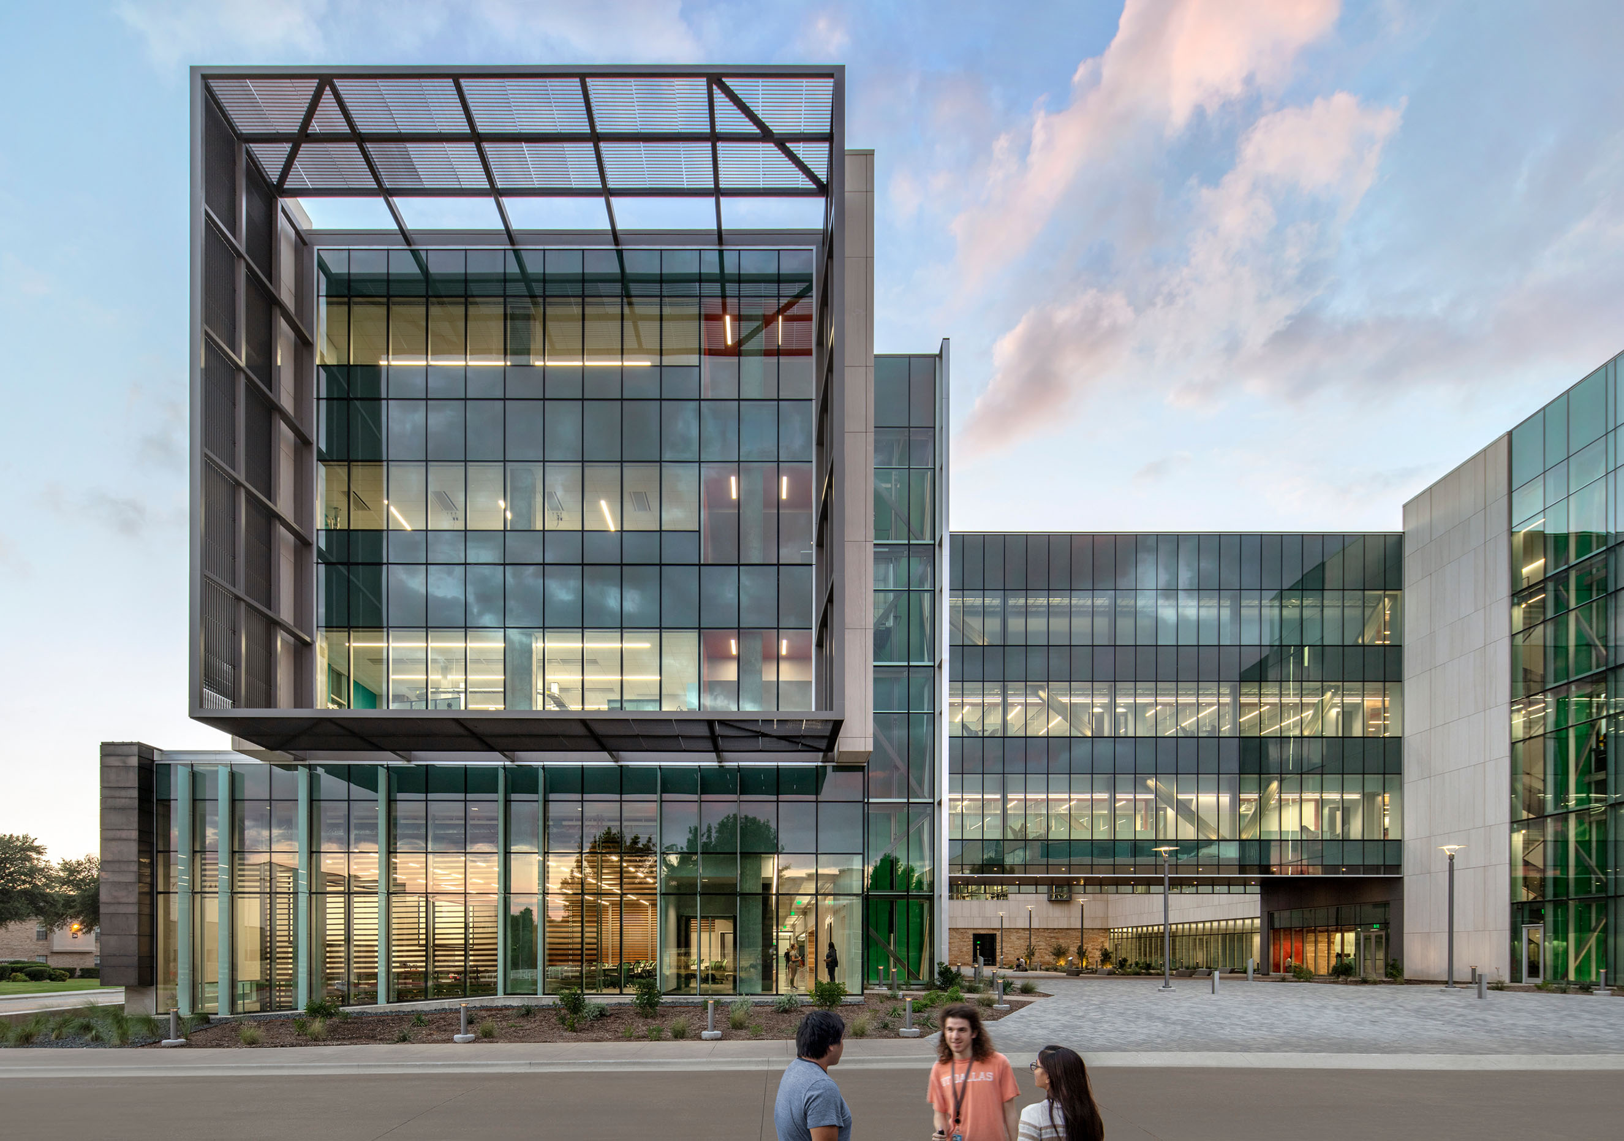
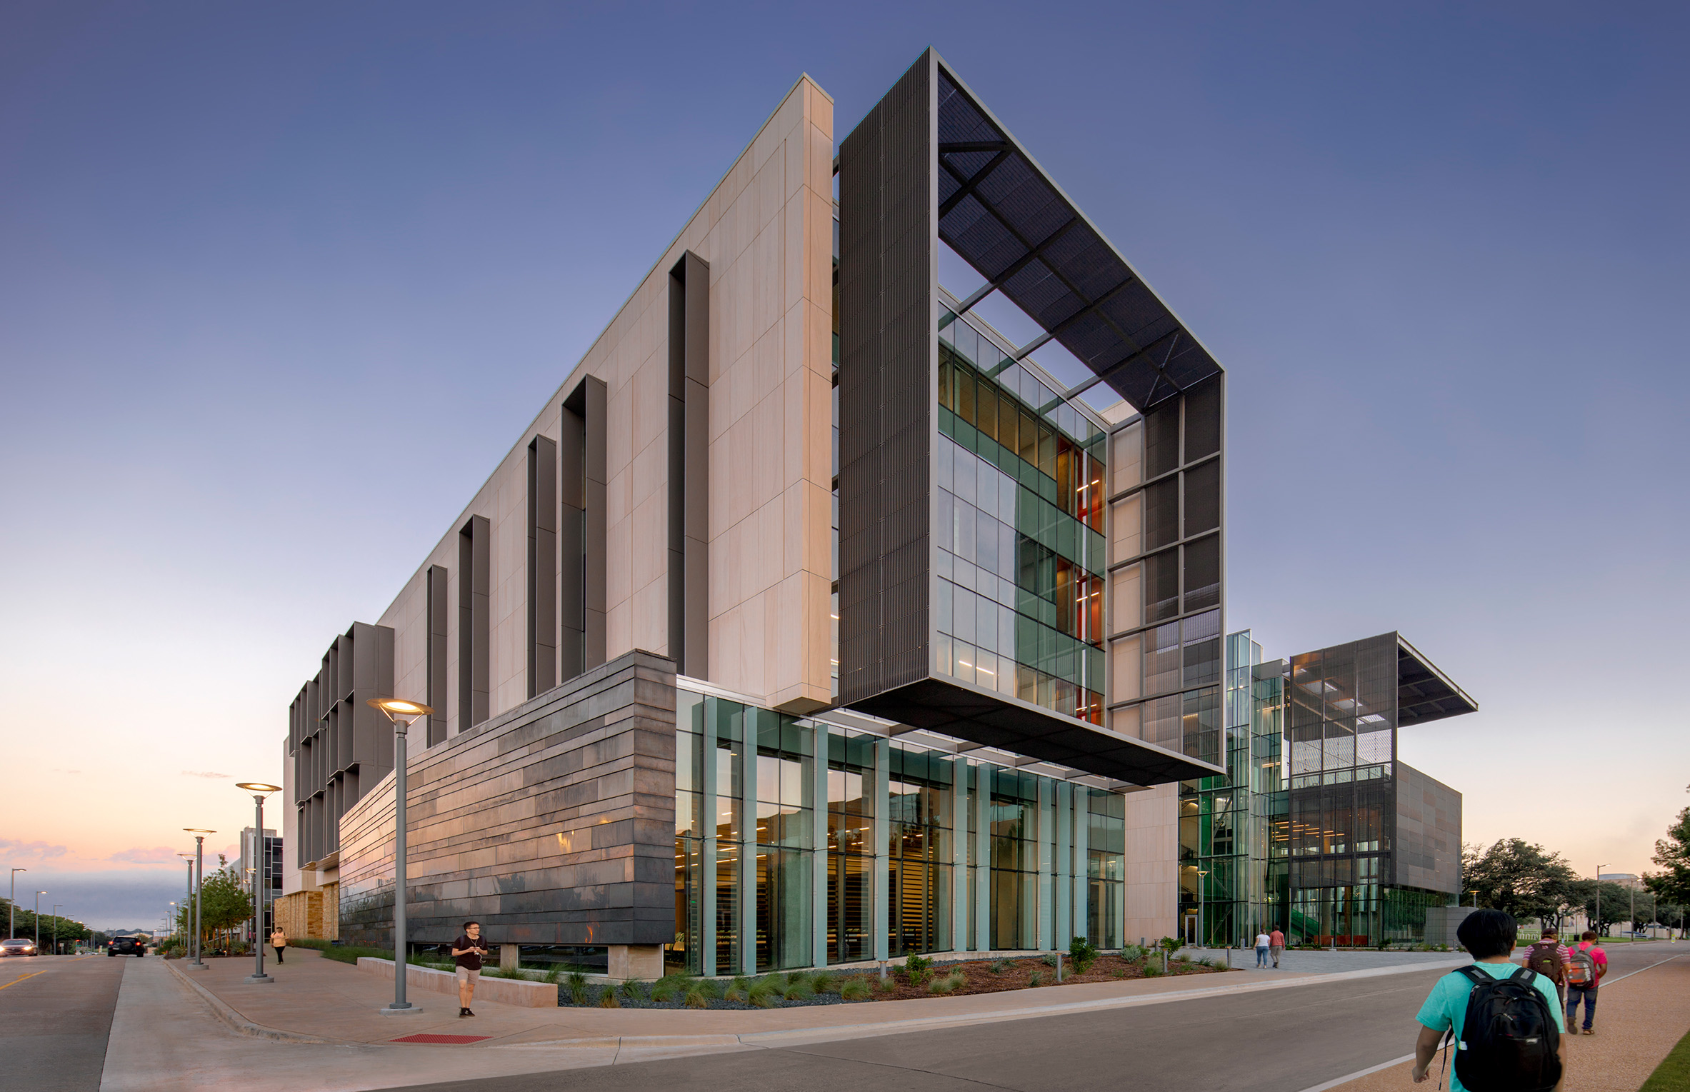
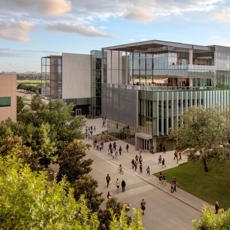
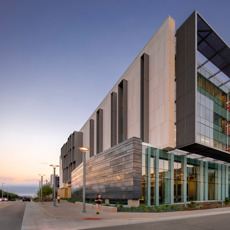
What emerged was a U-shaped form with a unique combination of glass, shading and cladding on each of the elevations. “The façade is conceived as a layered system, where glass works in concert with other elements including brise-soleil, fins, metal screens, shading devices, frits, spandrels, limestone and cladding,” states Randall Daniel, senior principal and science & technology studio design leader, SmithGroup, Dallas.
To select the right glass product, he explains the glazing had to achieve two primary objectives: maximizing transparency and daylight while minimizing solar heat gain in the Texas climate.
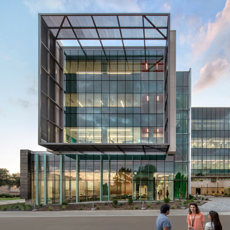
“Because the building was conceived as a showcase for engineering education and research, the design team sought a glass solution that would provide exceptional visual clarity, allowing views into labs, classrooms and collaborative spaces without the reflective or heavily tinted appearance often associated with high performance glazing,” relates Daniel.
"Solarban® 90 glass emerged as the ideal solution because it offered the right balance of aesthetics and performance,” he continues. “Its neutral appearance and high visible light transmittance (51%) support the building’s goal of transparency, allowing occupants and visitors to clearly see into and through the building. At the same time, its low solar heat gain coefficient (0.70) significantly reduces unwanted heat gain, helping maintain occupant comfort and reduce cooling loads.”
Positioned around an active outdoor courtyard, the facades respond to the sun’s intensity and angles in their different designs. Daniel shares the following descriptions:
• The highly transparent east façade creates an inviting face to the campus and connects the building to the broader engineering precinct. Large overhangs and a calibrated brise-soleil filter morning sunlight while preserving expansive views. Natural light animates the building’s primary commons, instructional laboratories, student collaboration spaces, and exterior terrace, creating a vibrant campus frontage.
• The use of glazing is more restrained on the west façade, minimizing afternoon heat gain and maximizing usable wall space for casework and equipment in the building’s research laboratories.
• Electrochromic glazing is employed, automatically adjusting its tint in response to daylight conditions. At its darkest state, the glass can reduce visible light transmittance (VLT) to approximately 1% while achieving exceptionally low solar heat gain, significantly reducing cooling loads and glare within the laboratory environments.
• The north and south façades directly reflect interior spaces and provide a direct expression of the building’s organization. Faculty offices are among the most prominent features, with fully glazed office fronts that draw borrowed light deep into the office suites. Projecting shade portals of varying depths dance across the two facades, providing solar protection while maximizing daylight and preserving outward views.
Engineering on Display
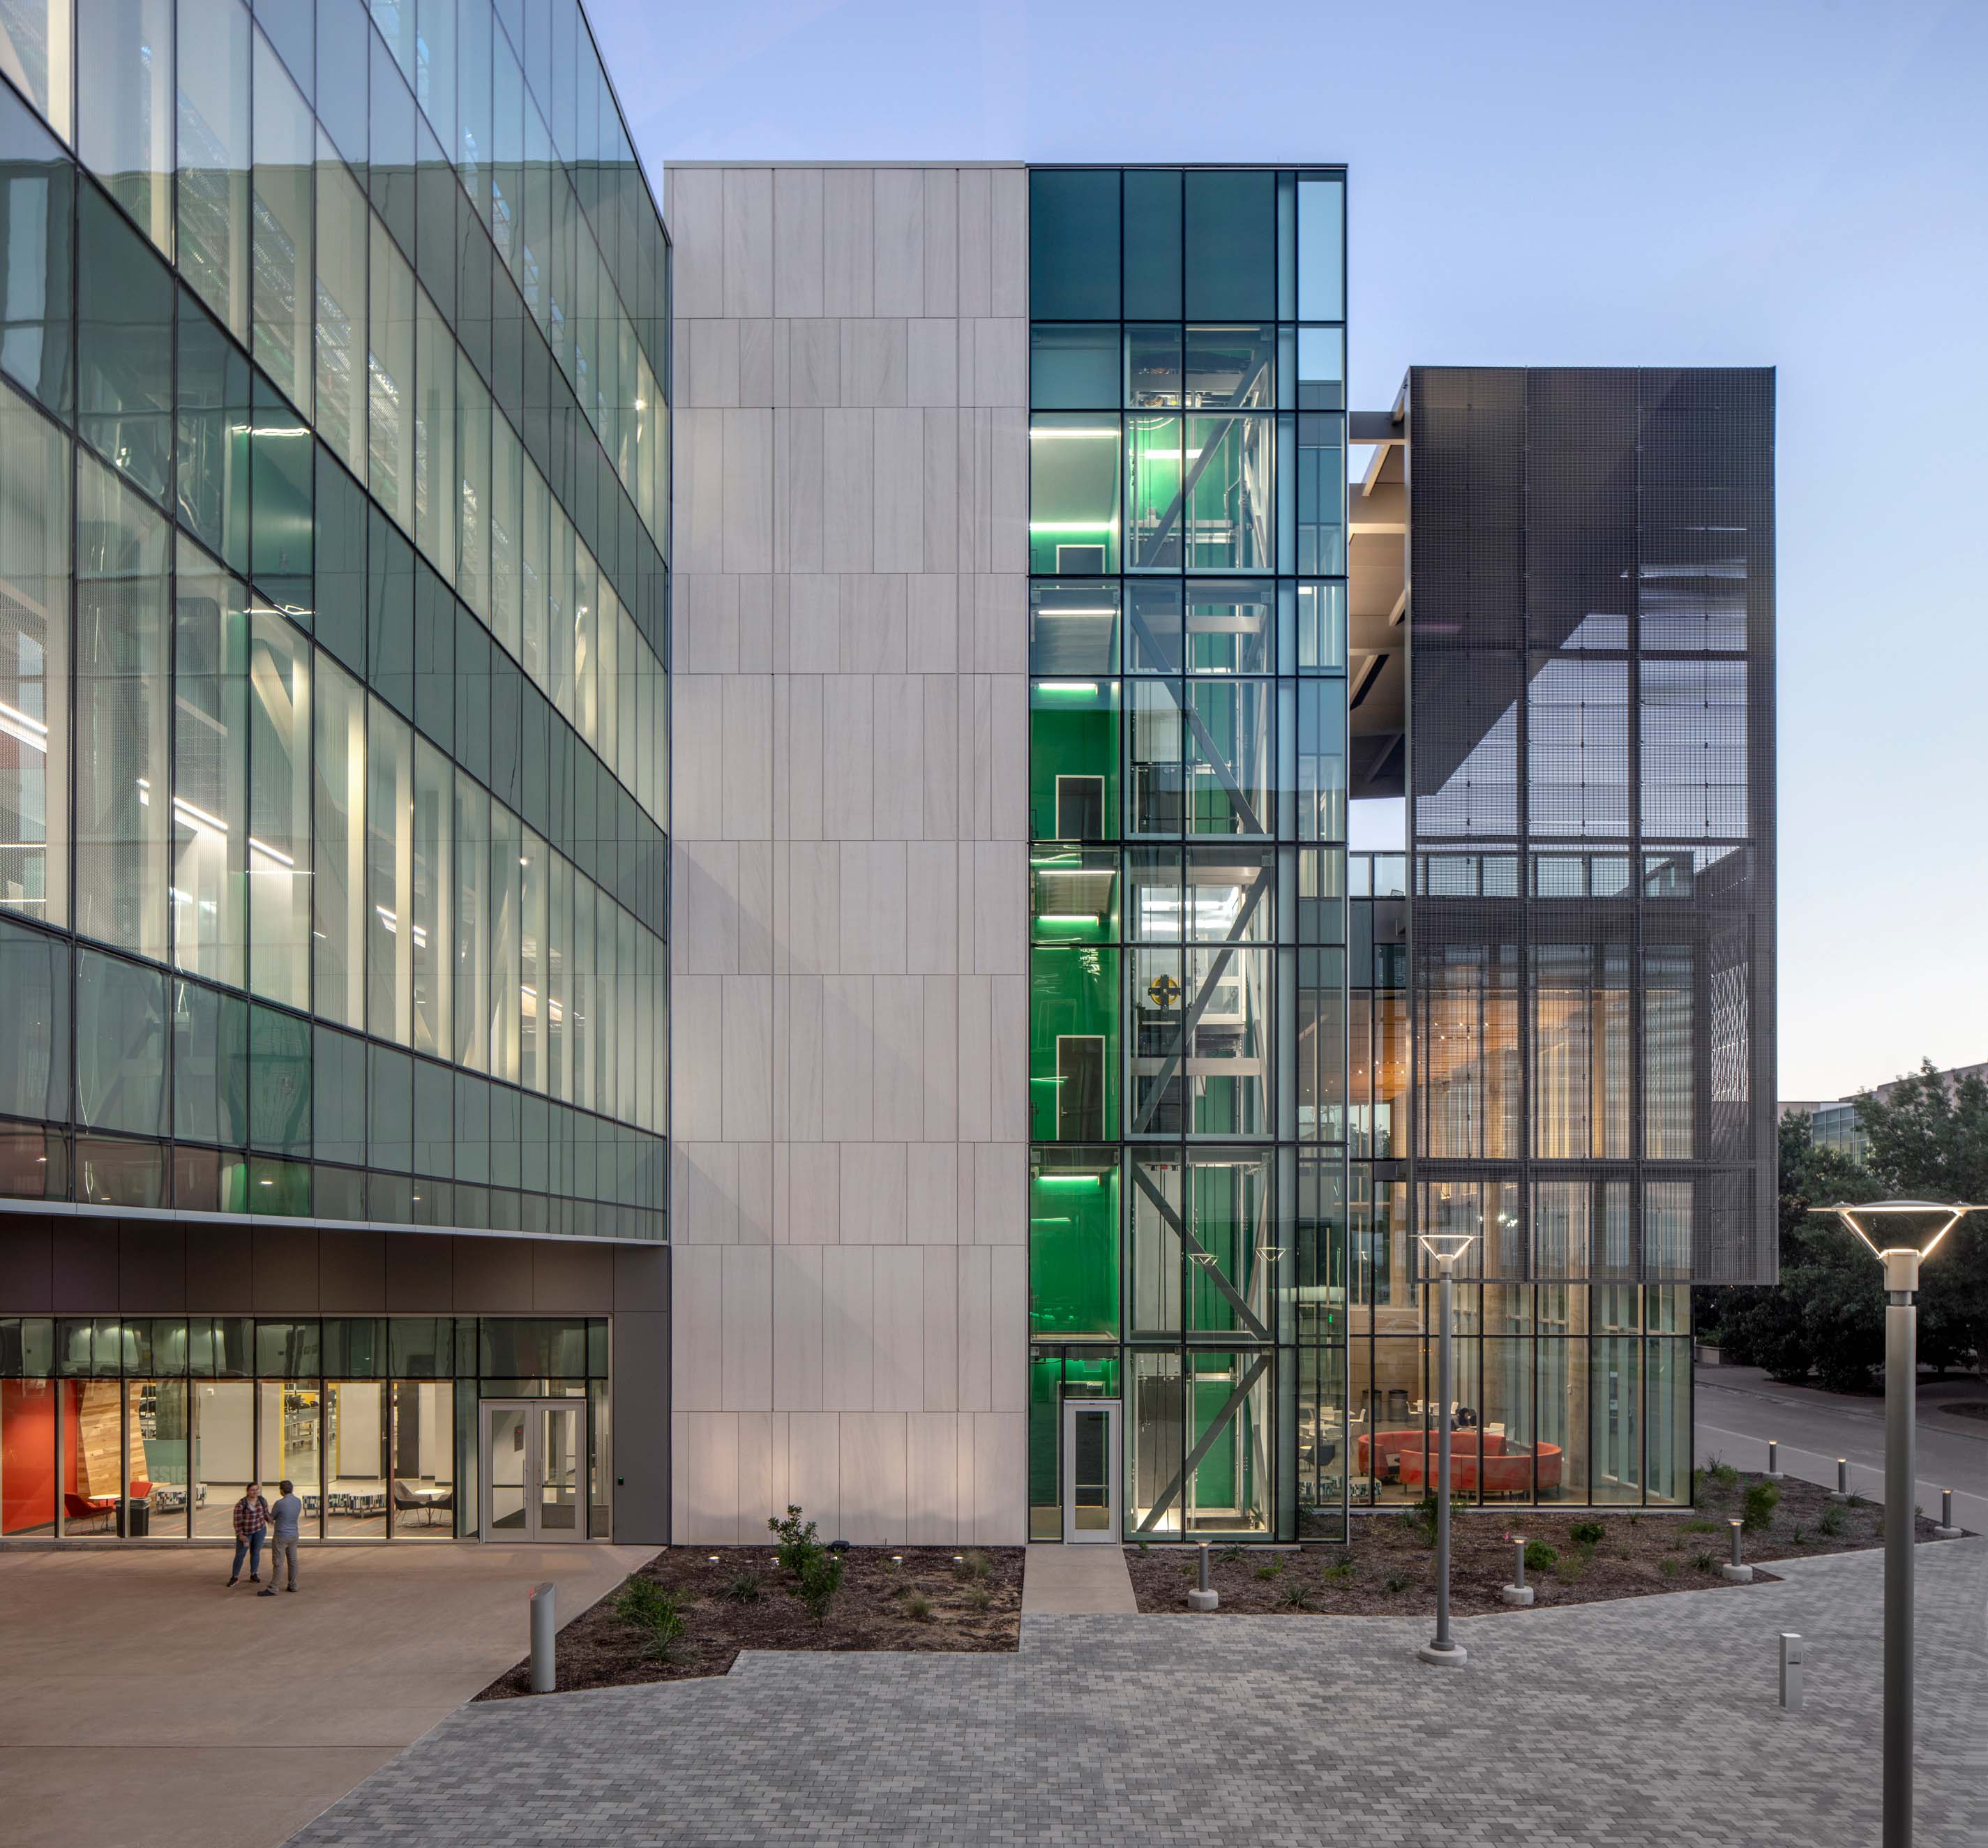
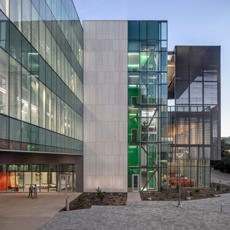
The curtain wall systems and large windows showcase the research, laboratory, maker spaces and learning activities taking place inside the high-tech engineering program. In addition, the mechanical, electrical, plumbing and technology systems are largely exposed and color coded, highlighting ductwork, piping and conduit with meters displaying performance data.
“Full glazing at the building’s main exhaust shafts and elevators celebrate the building’s working systems and place engineering on display,” relates Daniel.
The transparency also serves as a key recruitment and retention tool.
“In many ways, the recruitment tour is embedded within the architecture itself. It helps prospective students envision themselves as part of the engineering community,” he explains. “As visitors move through the building, they have direct visual access to advanced coursework, student projects, cutting-edge research and collaborative learning environments. Rather than merely describing the opportunities available at UT Dallas, the building allows them to experience them firsthand.”
The building’s four floors house research and teaching labs and student workspaces in building technologies, electrothermal management systems, wind/solar energy systems and components, powered prosthetic devices for rehabilitation and surgical robotics, drone technologies, advanced manufacturing, bio/nanomanufacturing and bio/nanomechanics.
Extending the classroom space to the exterior, the U-shaped structure opens into a shaded courtyard. The courtyard acts as a breezeway that draws air into and up through a calibrated trellis. The effect is a quasi-micro-climate, creating a comfortable outdoor space used for instruction and events.