

University of Washington Life Sciences Building
Project Details
Product List:
Project Type:

Awards:
- 2021 AIA-COTE Award Winner
Get Full Story:
Other Project Details:
- Solarban® 72 Starphire® Glass
Location:
3747 W Stevens Wy NE, Seattle, Washington, 98195
Project Credits

Architect:
Perkins + Will

Glass Fabricator:
Vitro Certified® Fabricator

Glazing Contractor:
Mission Glass

Photography:
Francis Zera Photography
Project Background
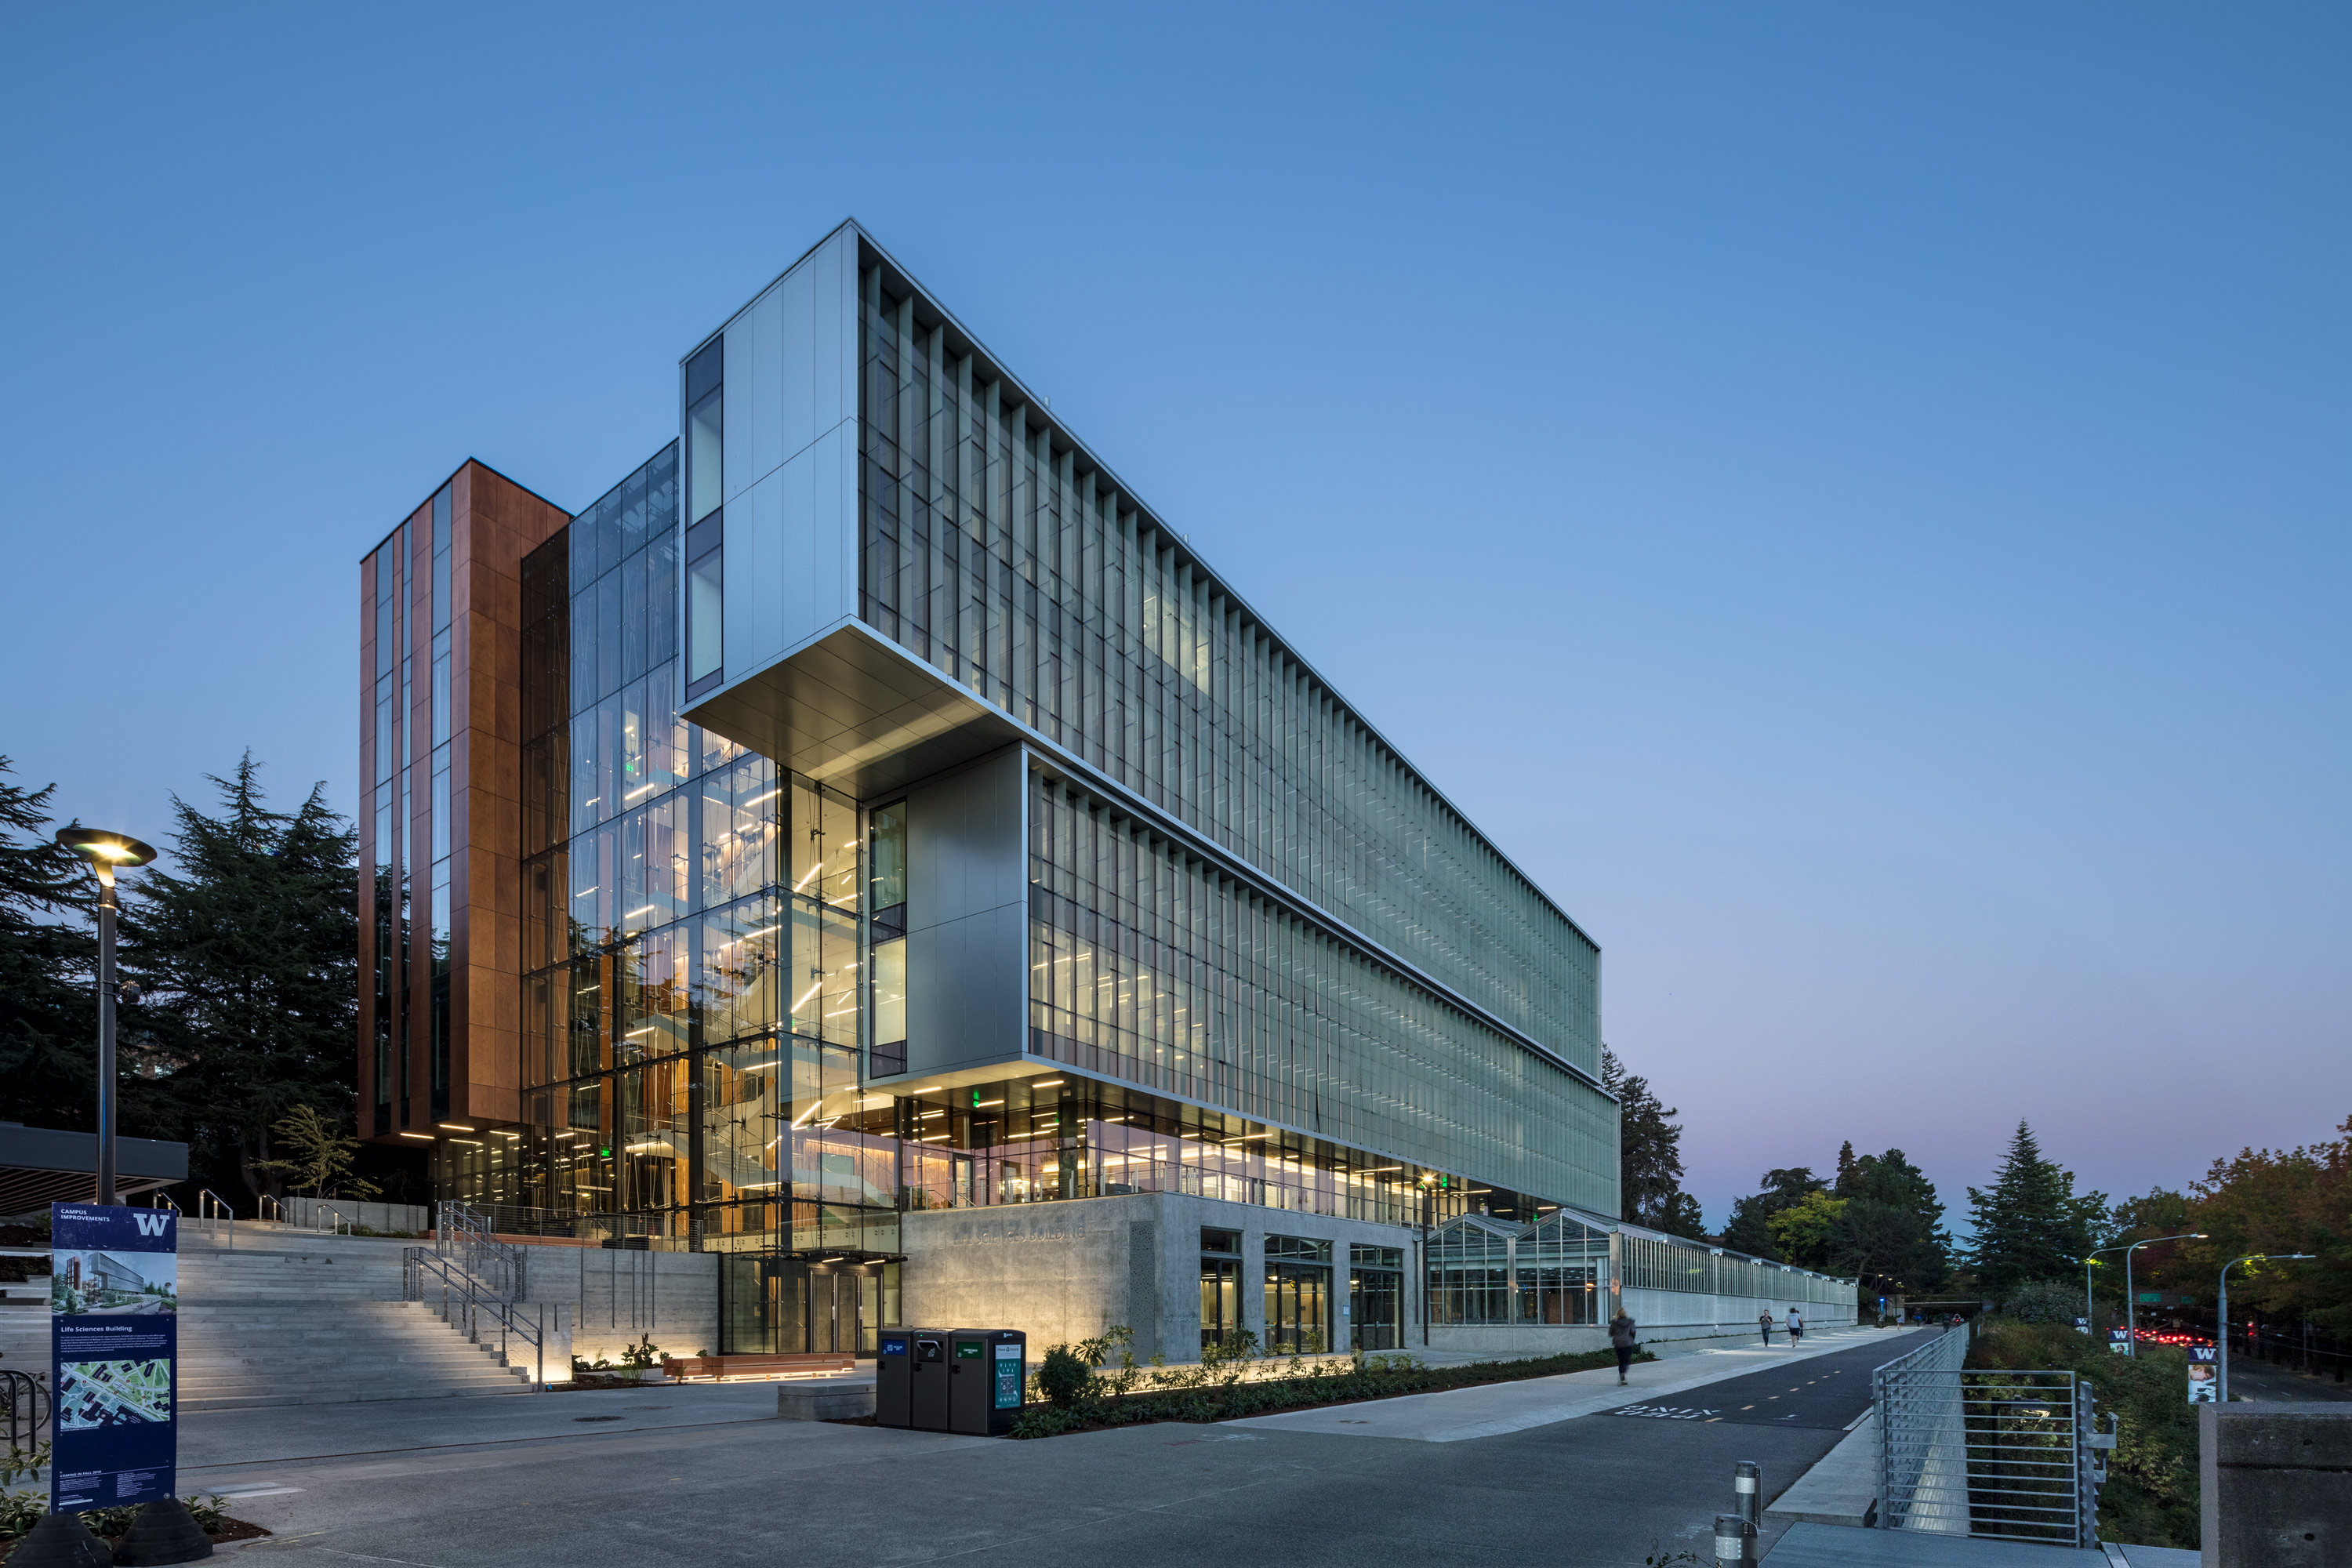
When the University of Washington decided to expand the facility serving its biology department and the state’s largest Science, Technology, Engineering and Mathematics (STEM) program, the school charged the local office of Perkins+Will with designing an engaging and highly sustainable building that befit its prominent location on campus.
The firm responded by creating a bright, airy and beautifully transparent landmark that the American Institute of Architects’ (AIA) Committee on the Environment (COTE) named one of the top ten green buildings of 2021.
Devin Kleiner, AIA, LEED® AP BD+C, senior project architect, associate principal, Perkins+Will, worked closely with department faculty to deliver a building that met several key criteria. “They wanted great daylight and views for their offices where they write their research grants and collaborate with colleagues and graduate research assistants,” he explained. “They also requested that daylight penetrate through their offices into the open lab zone in the floor plate center so all researchers could have access to natural light.”
To achieve these demands, Kleiner and his team identified Solarban® 72 Starphire® glass by Vitro Architectural Glass (formerly PPG Glass) as the ideal glazing for the 7-story structure, now known as the Life Science Building (LSB), due in part to its exceptional transparency.
The glass also helped the design team achieve aggressive sustainability requirements, which included LEED® Gold certification as well as compliance with the 2030 Challenge for carbon-neutral buildings.
Featuring an advanced triple-silver, low emissivity (low-e) coating on a premium, low-iron substrate, Solarban® 72 Starphire® glass offers a solar heat gain coefficient (SHGC) of 0.28, visible light transmittance (VLT) of 68% and U-Value ratings of 0.26 in the summer and 0.28 in the winter.
A Jewel Among the Mountains
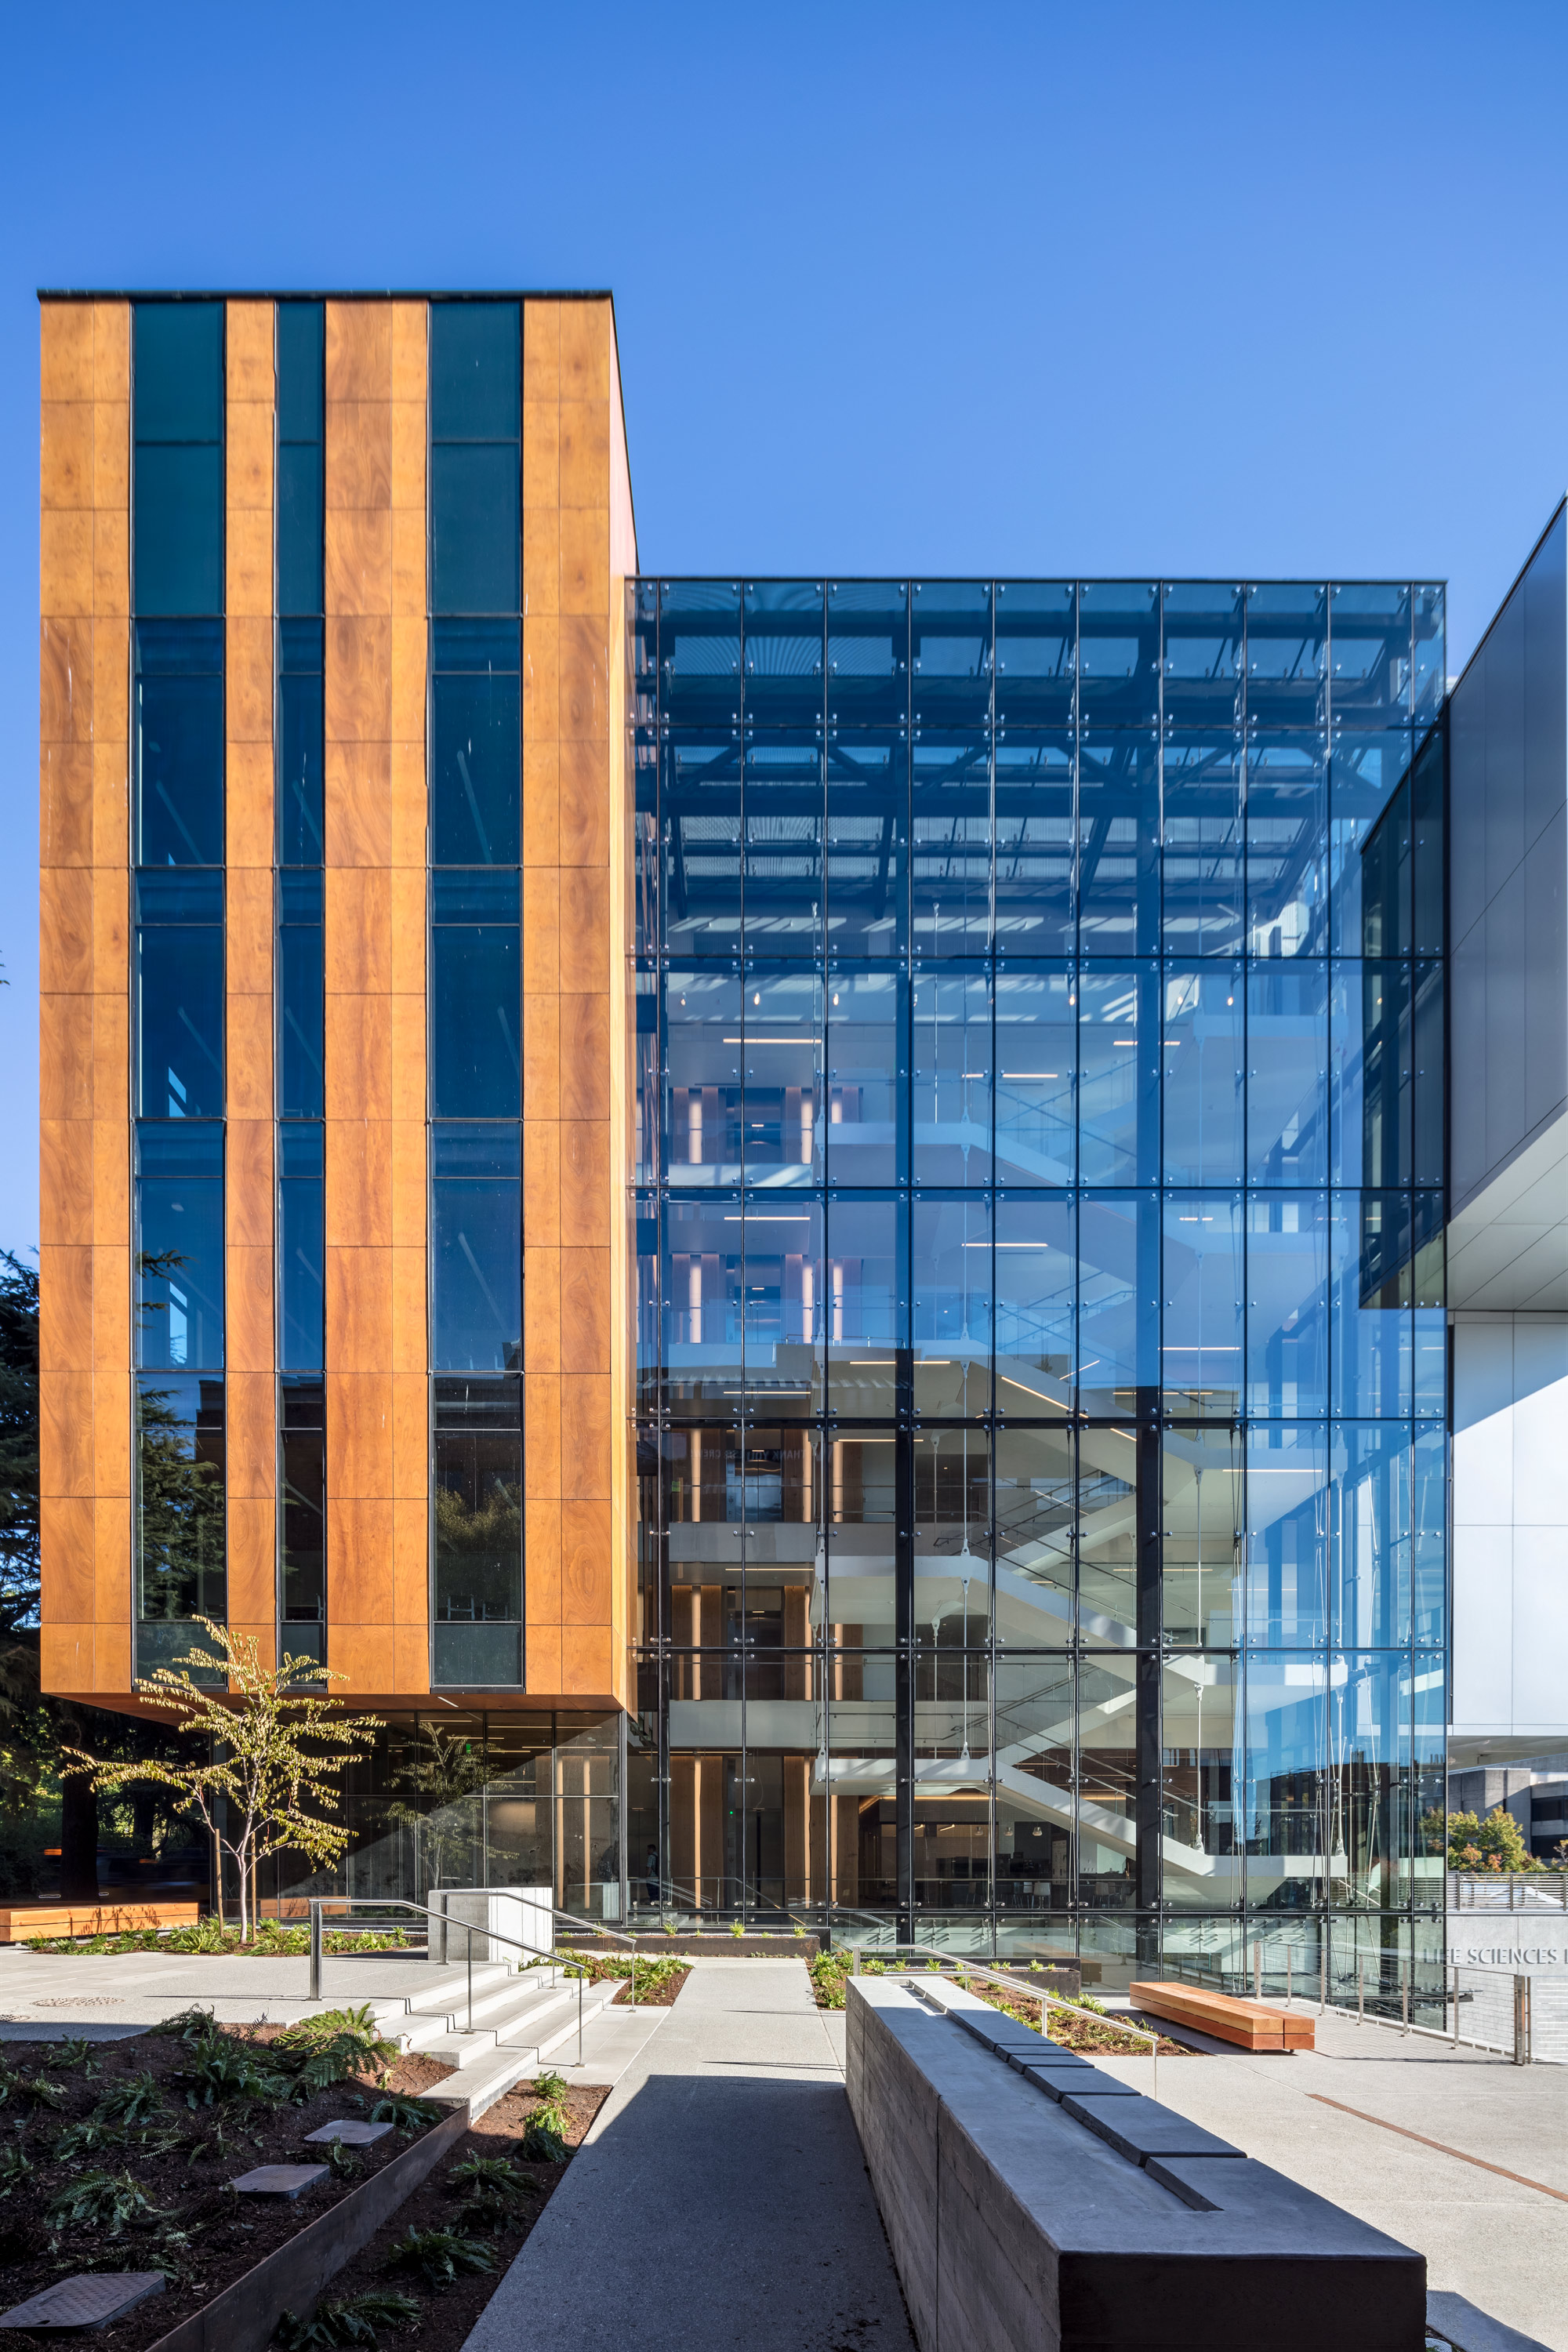
The brilliant clarity of Starphire® glass is vital to the LSB’s signature design element: its jewel-like façade. On the northeast side of the building, an all-glass wall fabricated with Solarban® 72 Starphire® glass is suspended by a point-supported system from Novum Structures. The same glass is featured in extra-large, 5-foot-wide by 14-foot-high glass panels, reinforced by cables instead of frames.
In addition to showcasing the building’s open staircase and large landings, the glass enhances views of the local landscape and Olympic Mountains. “Having low-iron glass and using a minimalist spider clip connection to the main structure was critical to meeting the project’s goal of enabling the occupants to feel immersed in nature while inside the building,” Kleiner added.
On the southwest façade, 11-foot-high windows made with Solarban® 72 Starphire® glass serve two purposes. The first is to bring daylight deep into the floorplate—including the open laboratories that sit behind the offices. The second is to anchor a series of photovoltaic (PV) fins by Onyx Solar, which generate enough energy to power the facility.
Structurally supported by a custom vertical mullion in the curtainwall, the thin-film solar technology is laminated between two panes of Solarban® 72 Starphire® glass. “The mullion’s interior has a unique snap cap that can be removed to provide maintenance access to a concealed junction box,” Kleiner explained. “The generated energy is transmitted to an electrical panel and displayed in real-time on the touchscreen dashboard in the entry lobby.”
Around the corner from the PV modules is a metal cantilevered box with a two-story strip of windows. “Here, the glass was important so the reflection of the sky and clouds would be seen as the volume projects out past the rest of the building,” says Kleiner.
To fine-tune the window-to-wall ratio (WWR) and thermal performance of the LSB, Perkins+Will conducted advanced energy modeling, computing the solar heat gain for each orientation and the specific uses of each interior space. This validated the decision to design an all-glass wall on the northwest elevation which, because it is shaded by an adjacent building, has less demand for solar heat management. This contrasts with office spaces on the southeast elevation, which require more climate control and the use of smaller windows.
The 12,400-square-foot LSB is now fully occupied. Sitting next to the 27-mile SeaBurke-Gilman trail, it has become one of the University’s most popular academic and social centers. In addition to classrooms, laboratories and offices, the building is home to a coffee shop, soft seating by the windows and an exterior deck, all of which make it a magnet for students and faculty from around campus.
Robert Goff, assistant to the chair of the University’s biology department and director of operations for the LSB is pleased with the building’s finished design. “We are thrilled with the results, as are our faculty, staff and students,” he said. “It has immediately become a ‘must see’ building on any campus tour.”