

UCSD Pepper Canyon Towers
Project Details
Product List:
Project Type:


Get Full Story:
Other Project Details:
- Solarban® 90 (2) 8mm Clear + Clear – Tower
- Solarban® 72 (2) 8mm Acuity® + Acuity® - Podium
Location:
Russell Ln, La Jolla, California, 92093
Project Credits

Architect:
Perkins + Will

Glass Fabricator:
Millet Glass Industry

Glazing Contractor:
Benson Industries

Photography:
Tom Kessler
Project Background
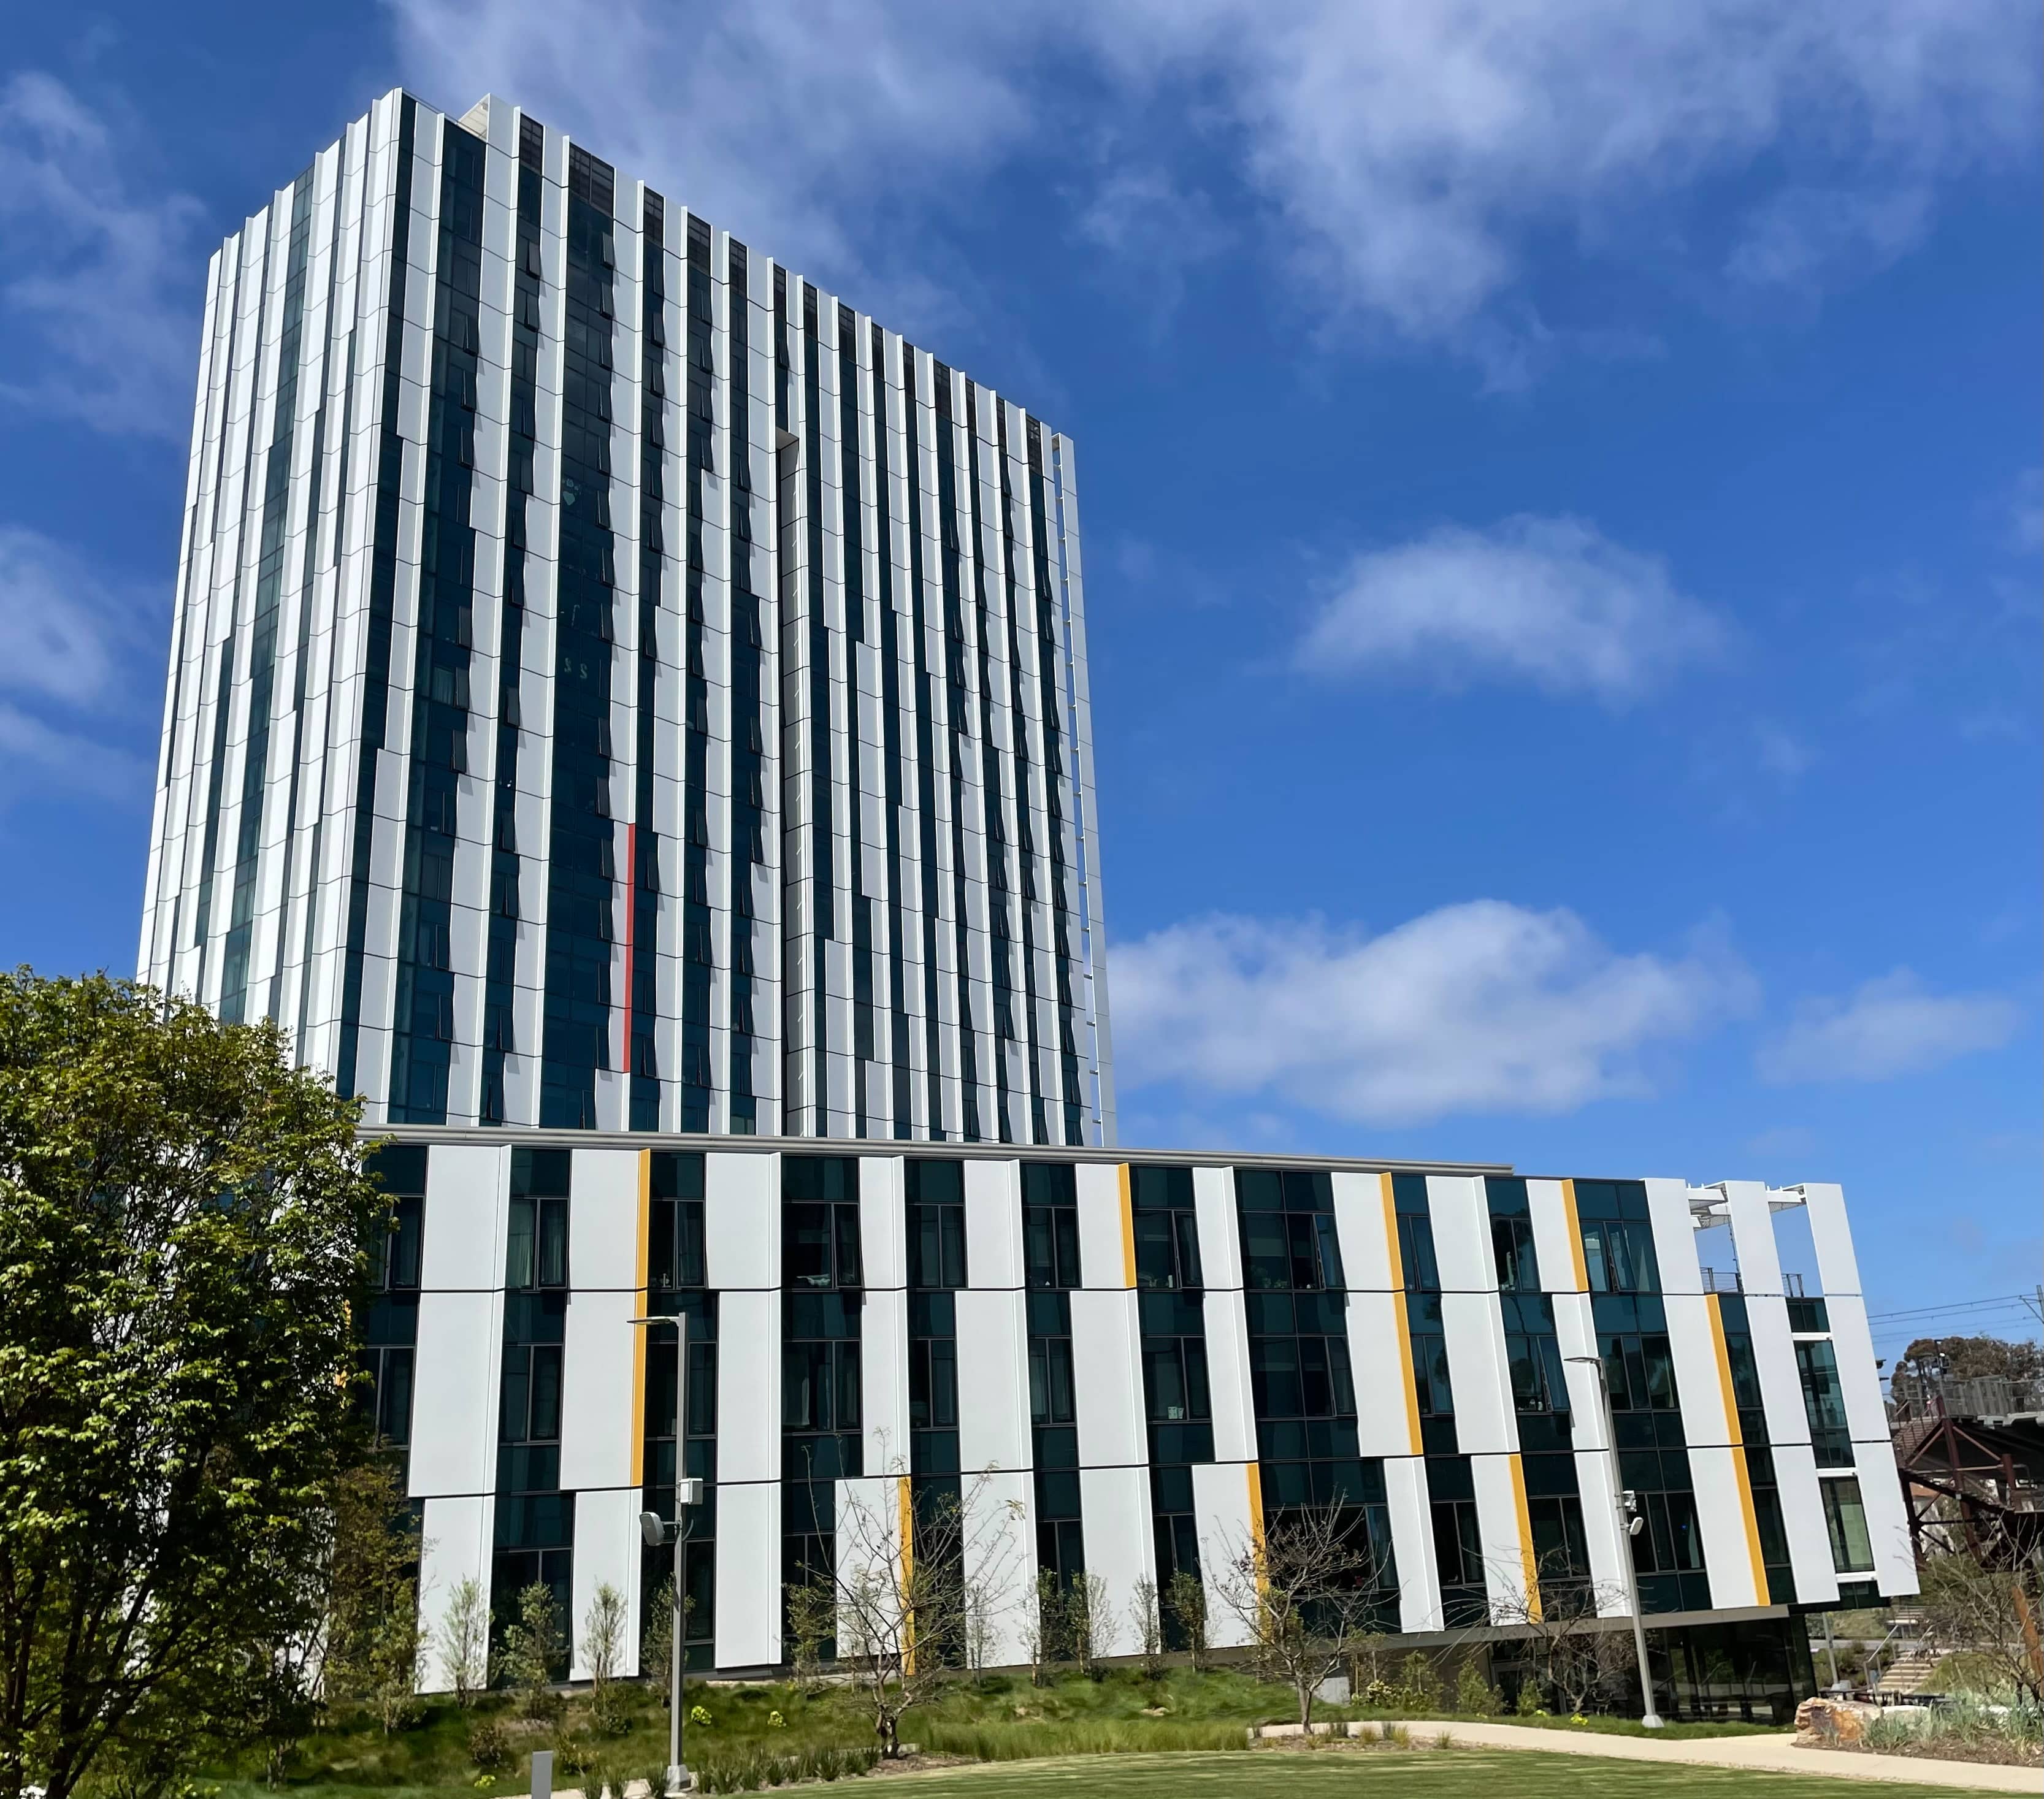
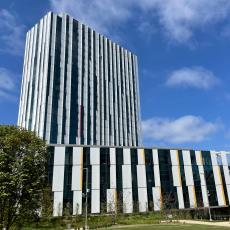
Inspired by the tree bark on the campus and neighboring Pepper Canyon, a pair of student housing towers, decorated by six outdoor terraces and five wood-paneled lounges, comprise the Pepper Canyon West Living and Learning neighborhood at the University of California San Diego.
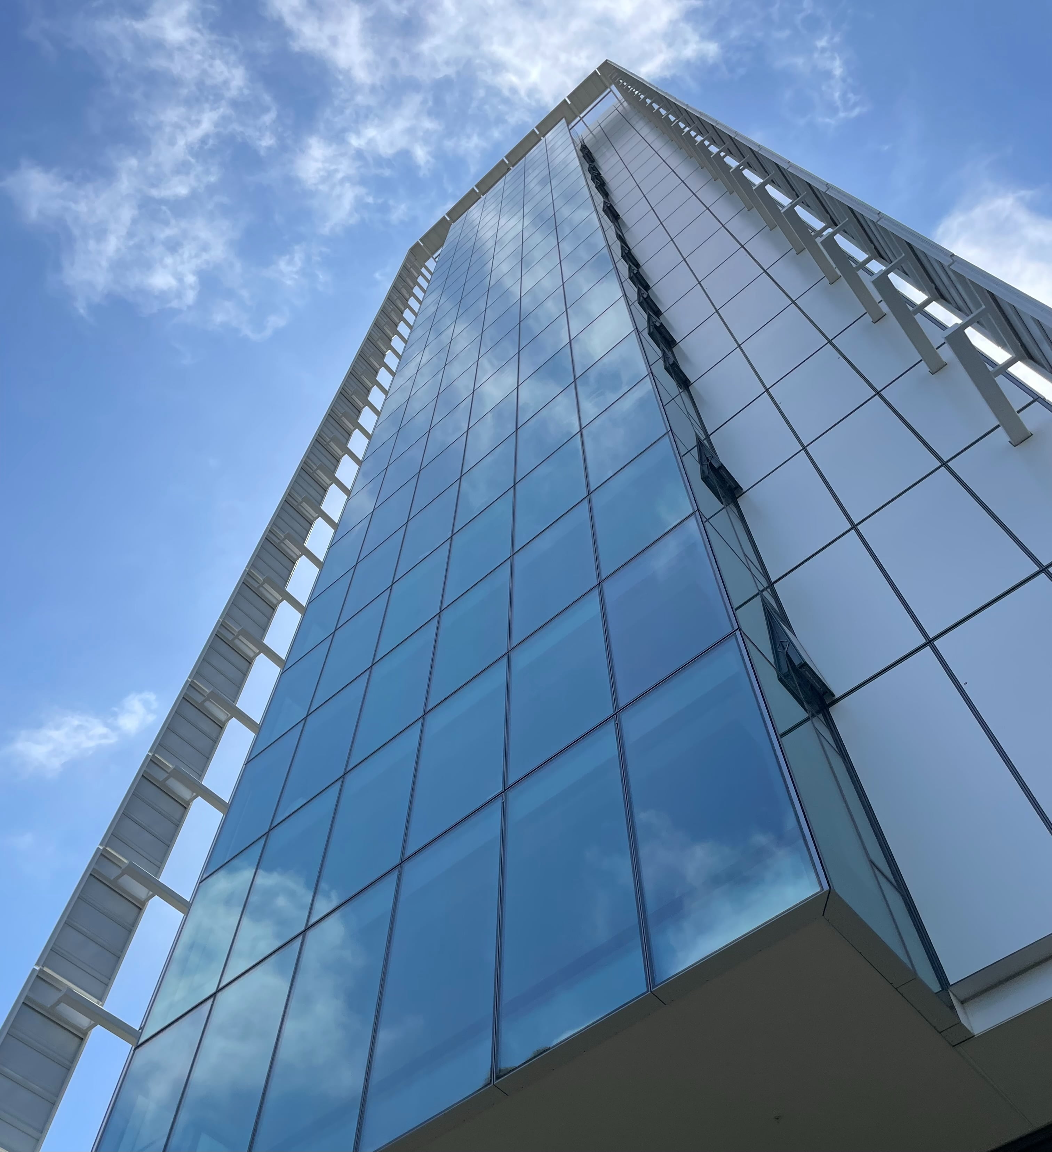
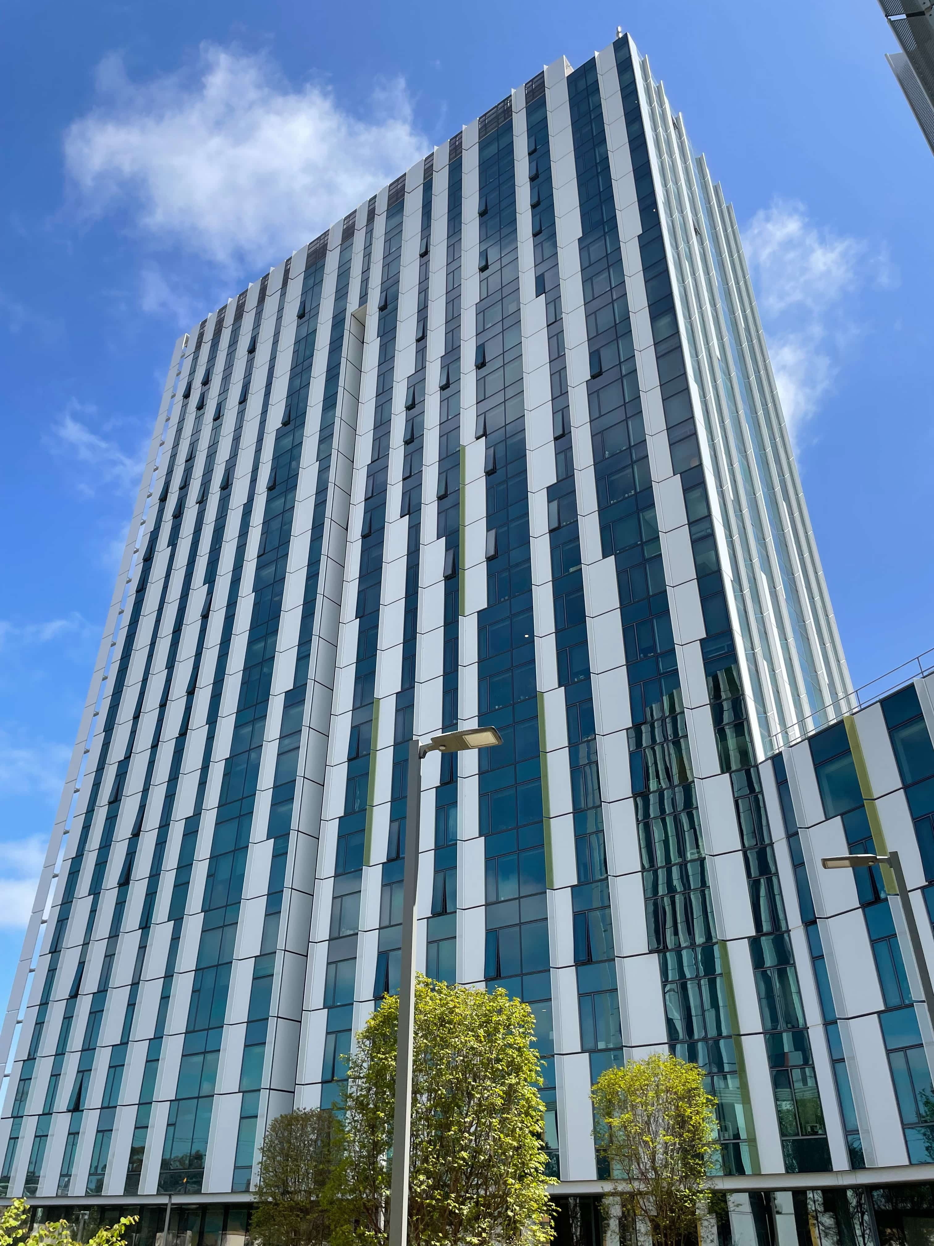
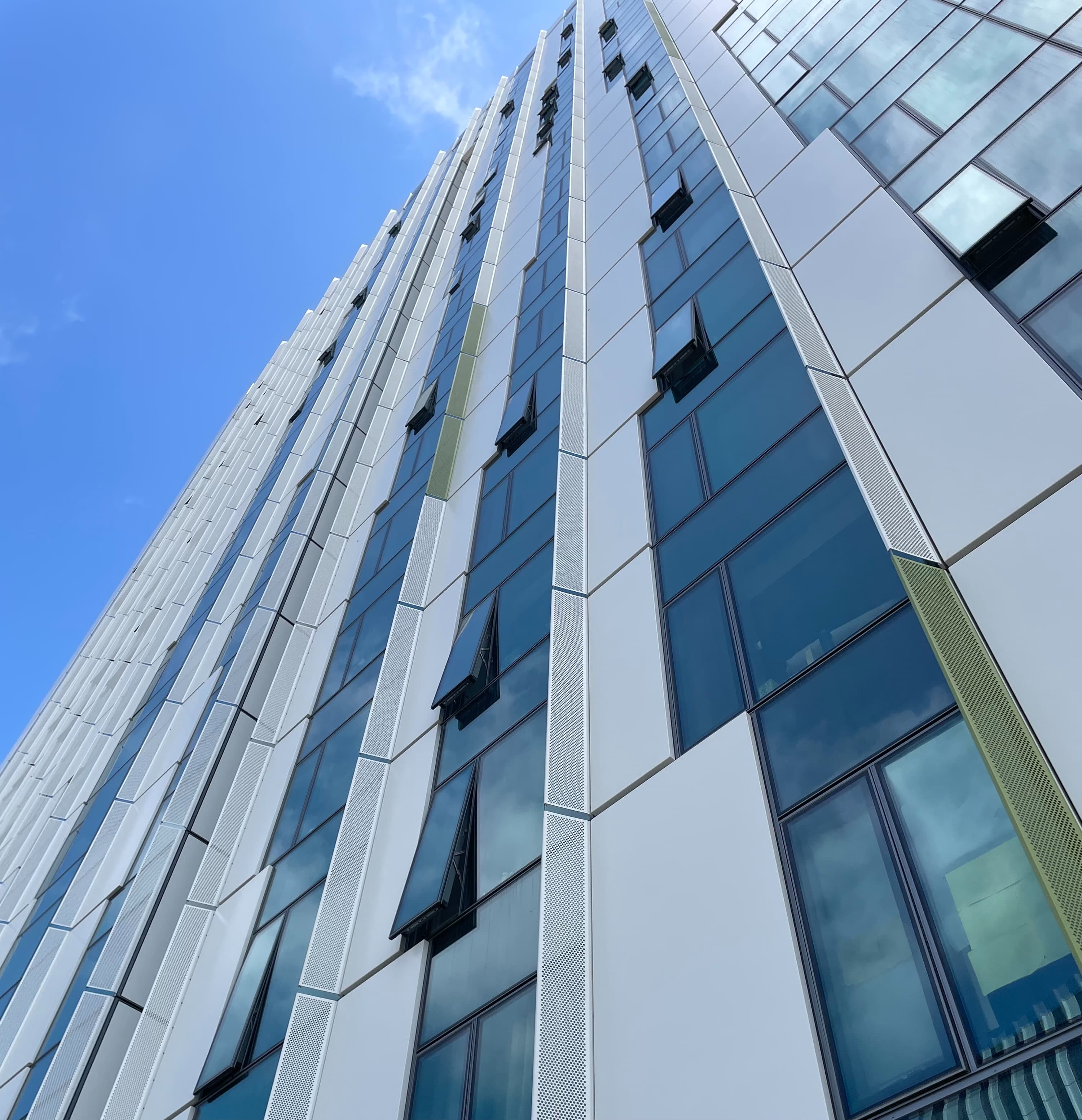
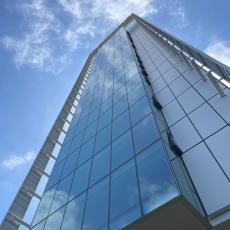
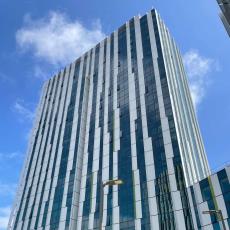
Designed for performance and aesthetics, strips of glazing within a large unitized curtainwall system alternate with metal fins and perforated metal shading panels to create the look of peeled bark and vertical striations of eucalyptus trees.
“These strips are balanced with contrasting white metal panels in which the perforated metal sunshades peel away, creating a dappled shadow texture on the building. The pattern morphs vertically as it climbs the building façade, with the striations growing to their longest extent near the top of the building,” explains Ryan Bussard, AIA, LEED® AP, principal and design director with Perkins&Will’s Seattle studio.
“This controlled variation creates a sense of ordered complexity, where the pattern is looser and more playful near the ground plane, and then transitions to more formal patterning on the higher stories,” he adds.
Addressing the University’s sustainability goals and a focus on indoor-outdoor connectivity, daylighting and views were a central component of Perkins&Will’s design.
For the podium, the aim was higher transparency and lower reflectivity. Consequently, Solarban® 72 Acuity® glass by Vitro was specified, providing visible light transmittance (VLT) of 67% and a solar heat gain coefficient (SHGC) of 0.28.
As for the towers, a higher level of thermal performance was needed for the housing units. Here, Solarban® 90 glass was selected for its higher solar control properties. Solarban® 90 glass provides VLT of 51% and a SHGC of 0.23.
Overall, the Solarban® glass products were chosen for their affordability and aesthetics, color neutrality, medium-level reflectivity and ability to blend with the other campus buildings.
Creating a new gateway to the campus, the 22-story and 23-story asymmetric residential towers frame the canyon park.
“The building’s unique design was conceptualized as two ascending spirals linking the canyon to the sky, with an emphasis on outdoor spaces and connectivity,” relates Bussard. “Stepped terraces stack upwards and introduce lounges and sky terraces with each turn; two central courtyards create a sense of community for the students, forming connections with the canyon rim trail and pathways as well as a larger network of open spaces within the district.”
To calibrate the amount of vision glass per curtainwall unit, the team used computational design scripting to respond to the associated façade orientation and reduce overall solar heat gain.
“The ratio of unit types on each façade was adjusted so building elevations with larger solar heat gain contain fewer units with the largest vision glass, while elevations with lower solar heat gain contain more units with the maximum vision glass,” explains Bussard.
As the vision glass percentage shifts between 37% and 43%, the visual appearance is subtle. As a result, building performance is improved without compromising the façade’s visual consistency.
For the podium, where the Solarban® 72 Acuity® glass is used, 13-foot x 5-foot glass lites were specified to provide transparency for the public spaces. This produced clear open views and allowed the mullions and structure to move up and out of the occupants’ line of sight.
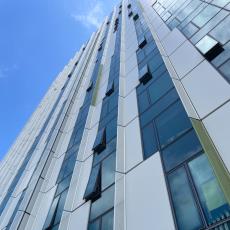
For the tower, the apartment units were designed with an operable Solarban® 90 glass 2-foot x 6-foot awning window for natural ventilation, and a fixed lite of glass ranging from 2-feet, 6-inches x 6 feet to 4-feet, 6-inches x 6 feet.
“This flexible but modular sizing of glass lites allowed the design team to create variation across the façade while using an economy of scale to minimize cost,” says Bussard.
Together with the curtainwall units, the façade is fabricated with white metal panels, pewter mullions and concrete. “The contrast between the darker glass and mullions and white metal panel accentuates the dynamic fractal pattern of the façade,” he notes.
From each metal panel face, a perforated fin extends out, providing shading and glare control while appearing as a continuation of the metal panel surface and pattern. To maximize economy of scale, all fins were fabricated to the same 1-foot size regardless of façade orientation. Energy modeling arrived at the optimized fin angle of 60 degrees.
“A pop of color was also overlaid on the façade with a select few colored fins that are sprinkled about near the ground plane. The colored fins undulate along the façade patterning and smoothly transition from color to color as they march along the different faces of each building,” relates Bussard.
The north building features a more urban palette of purple to orange, based on its proximity to the light rail station. Meanwhile, the south building has a more canyon-inspired palette of yellow to green.
The vegetated Canyon feature sandwiching the buildings features walking paths, bicycle trails and spaces for study and relaxation.
The towers offer below-market housing rates with beds for approximately 1,300 transfer and upper-division students, and views of the city, ocean and mountains.