
Torre Mitikah
Project Details
Location:
Av. Río Churubusco 601, Ciudad de Mexico, Ciudad de México, 03330
Project Credits
Architect:
Pelli Clarke Pelli Architects
Glass Fabricator:
Millet
Glazing Contractor:
Aluvisa
Owner/Developer:
Parks - Fibra uno

Project Background
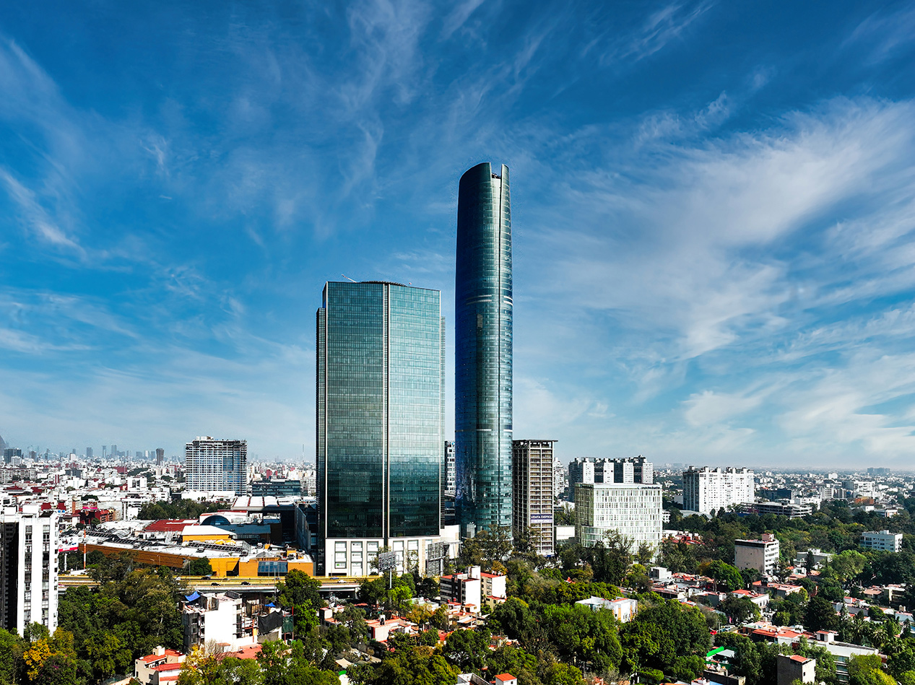
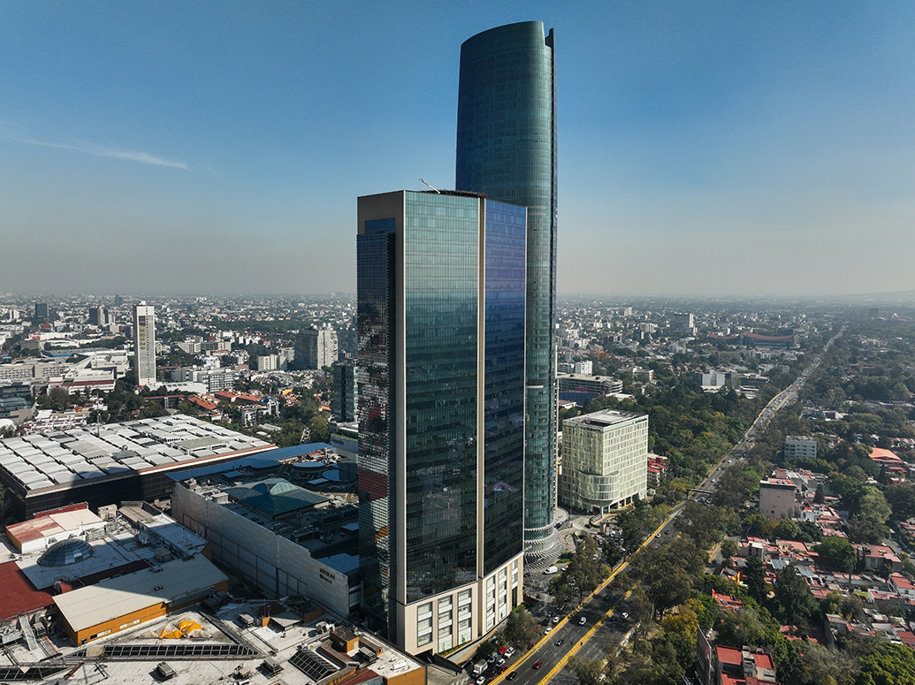
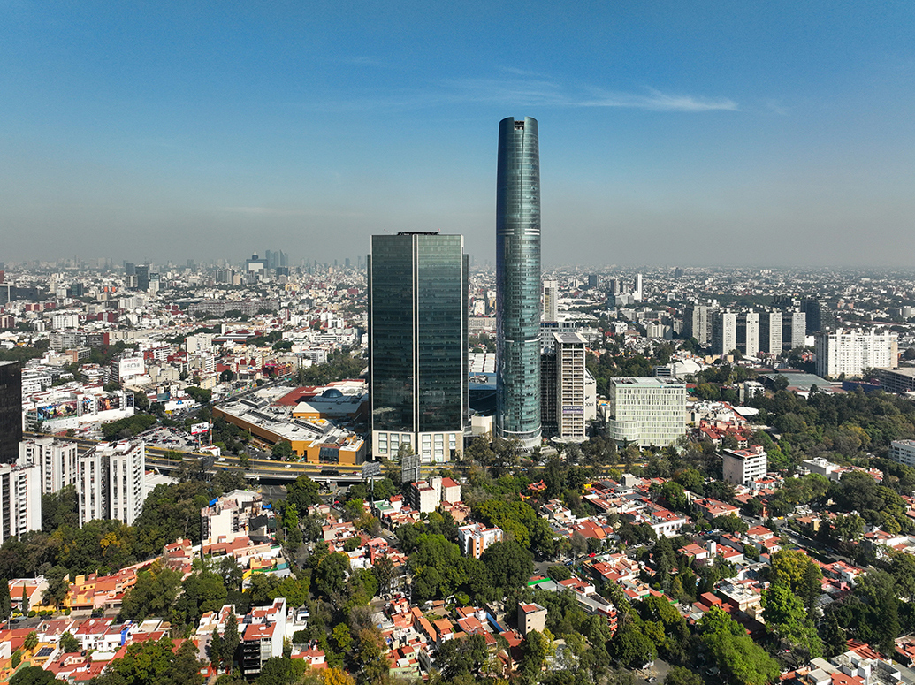
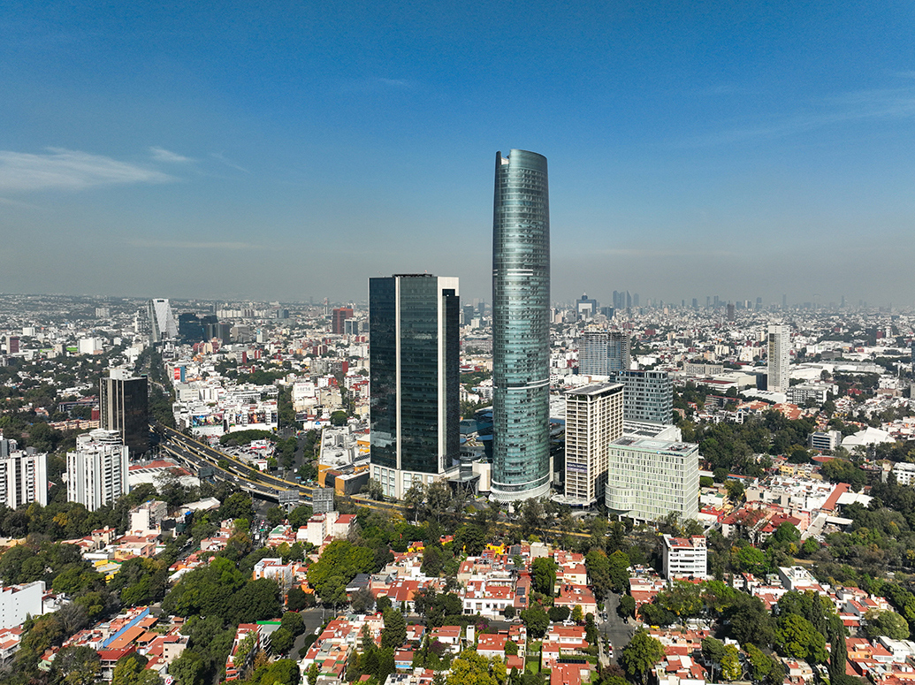
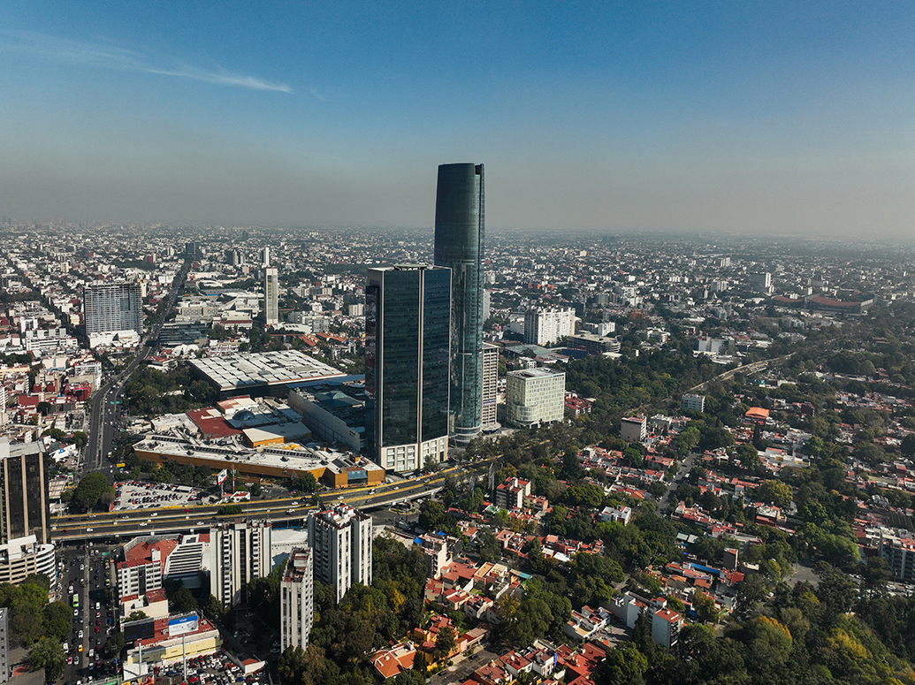
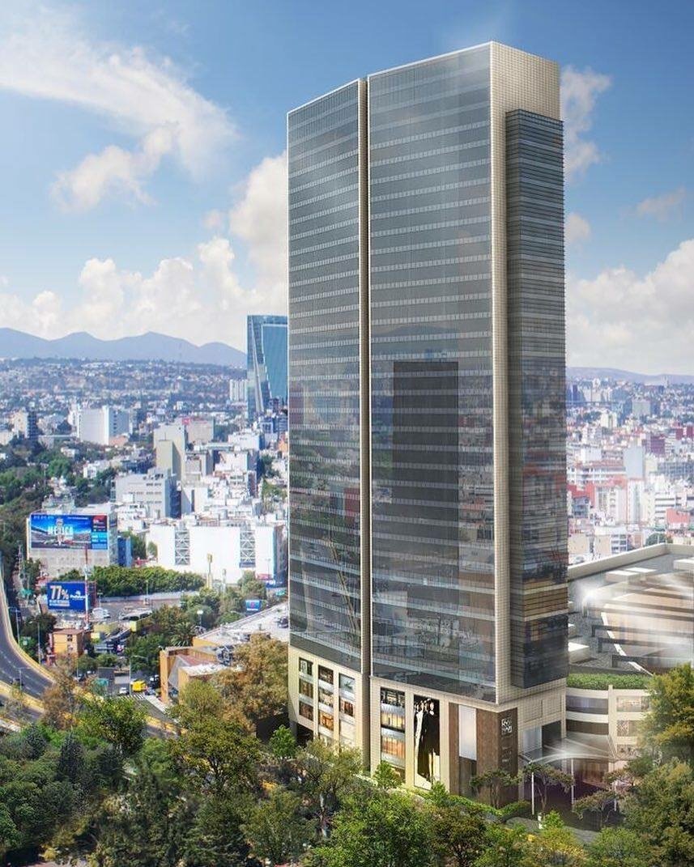




The story of Mítikah began in 2015, when Fibra Uno (FUNO) acquired both the site and the project with the vision of developing a landmark destination capable of transforming the urban landscape of southern Mexico City. From the outset, the development brought together an exceptional team of architects, designers, and engineers to bring to life a project of remarkable scale and complexity.
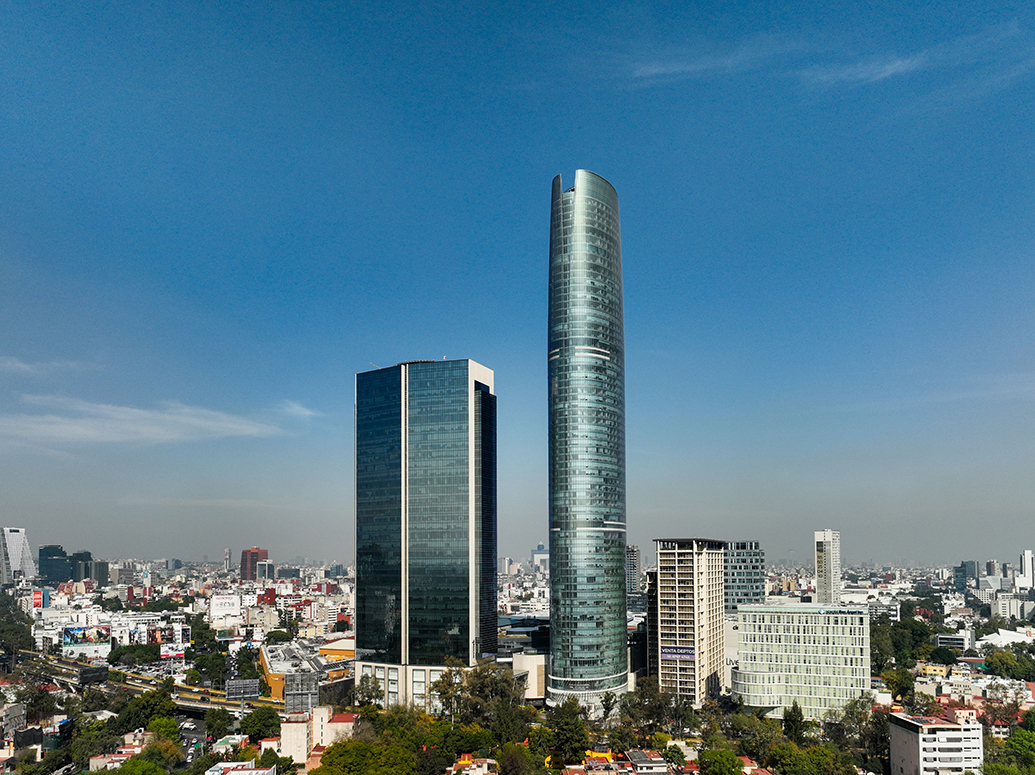
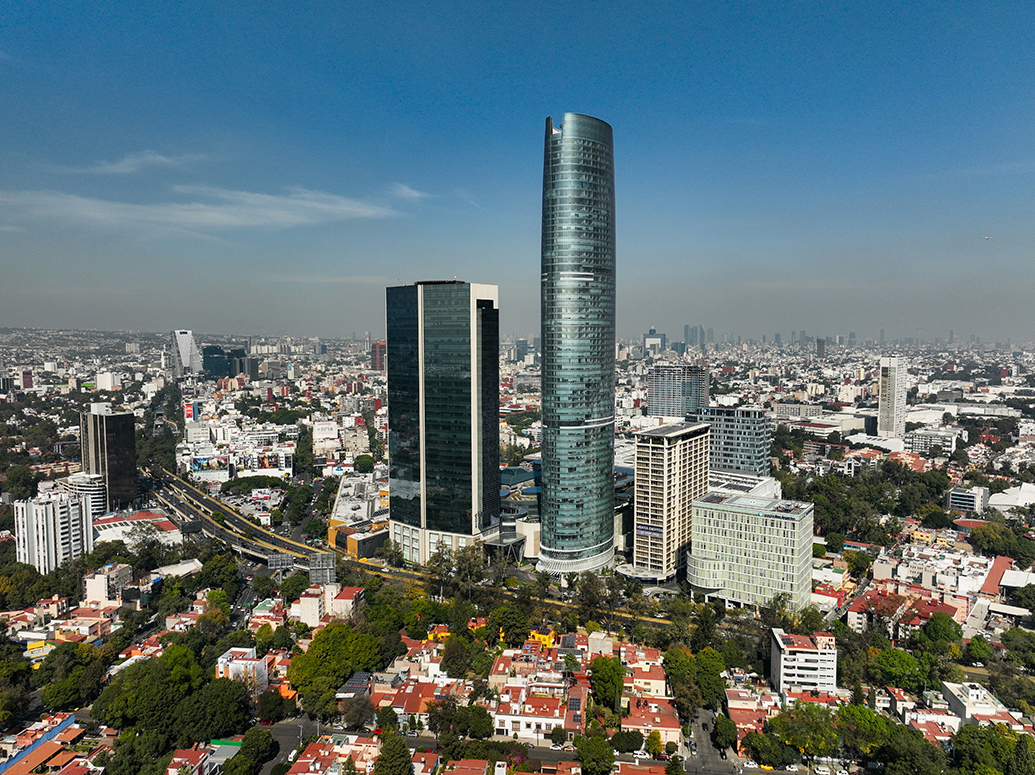
To shape the master plan, FUNO engaged César Pelli of PCPA Pelli Clarke Pelli Architects, who designed the iconic Mítikah Residential Tower. The effort was further strengthened by the collaboration of renowned firms including Grupo Sordo Madaleno Arquitectos, TEN Arquitectos, Colonnier y Asociados, McNamara/Salvia, CMF Ingeniería Estructural, HBA, SpAce, and Springall + Lira Arquitectos, among others. Together, they developed the various components that make up the complex, including retail spaces, offices, healthcare facilities, residential areas, and lifestyle amenities.
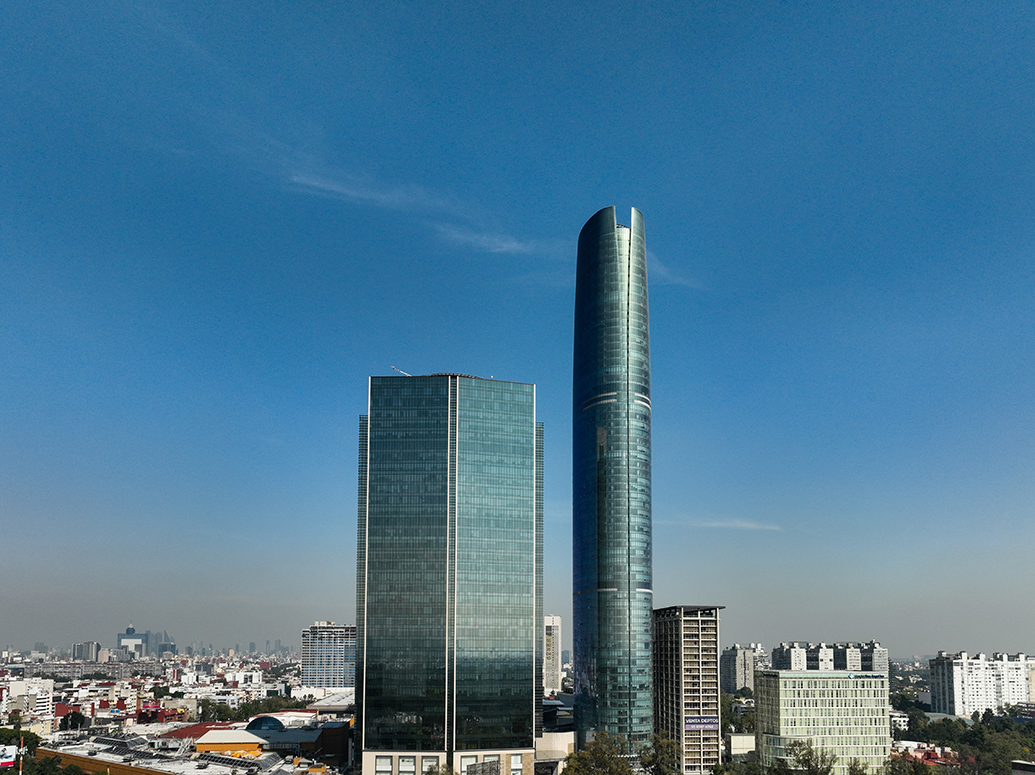


With approximately one million square meters of built area, Mítikah has established itself as one of the most ambitious mixed-use developments in Mexico. Its residential tower, which represents roughly 10% of the overall complex, rises 267.3 meters (877 feet) across 65 stories and comprises 603 residences, making it the tallest residential tower in Mexico City. Beyond its impressive scale, Mítikah stands out for the multidisciplinary collaboration that brought together architecture, engineering, and urban planning to create a development designed to redefine the city's skyline.
