

The Bow
Project Details
Product List:
Project Type:


Get Full Story:
Location:
Centre and 1st Street, Calgary, Alberta
Project Credits

Architect:
Design Architect: Foster + Partners (London, England)
Interior Design and architectural programming: Gensler (Dallas, TX)
Project Architect: Zeidler Partnership (Calgary, Alberta, Canada)
Urban Design advisor: Sturgess Architecture (Calgary, Alberta, Can)

Glass Fabricator:
OldCastle BuildingEnvelope®

Glazing Contractor:
Antamex

Owner/Developer:
H&R Real Estate Investment Trust
Encana Corporation

Photography:
Tom Kessler Photography
Project Background
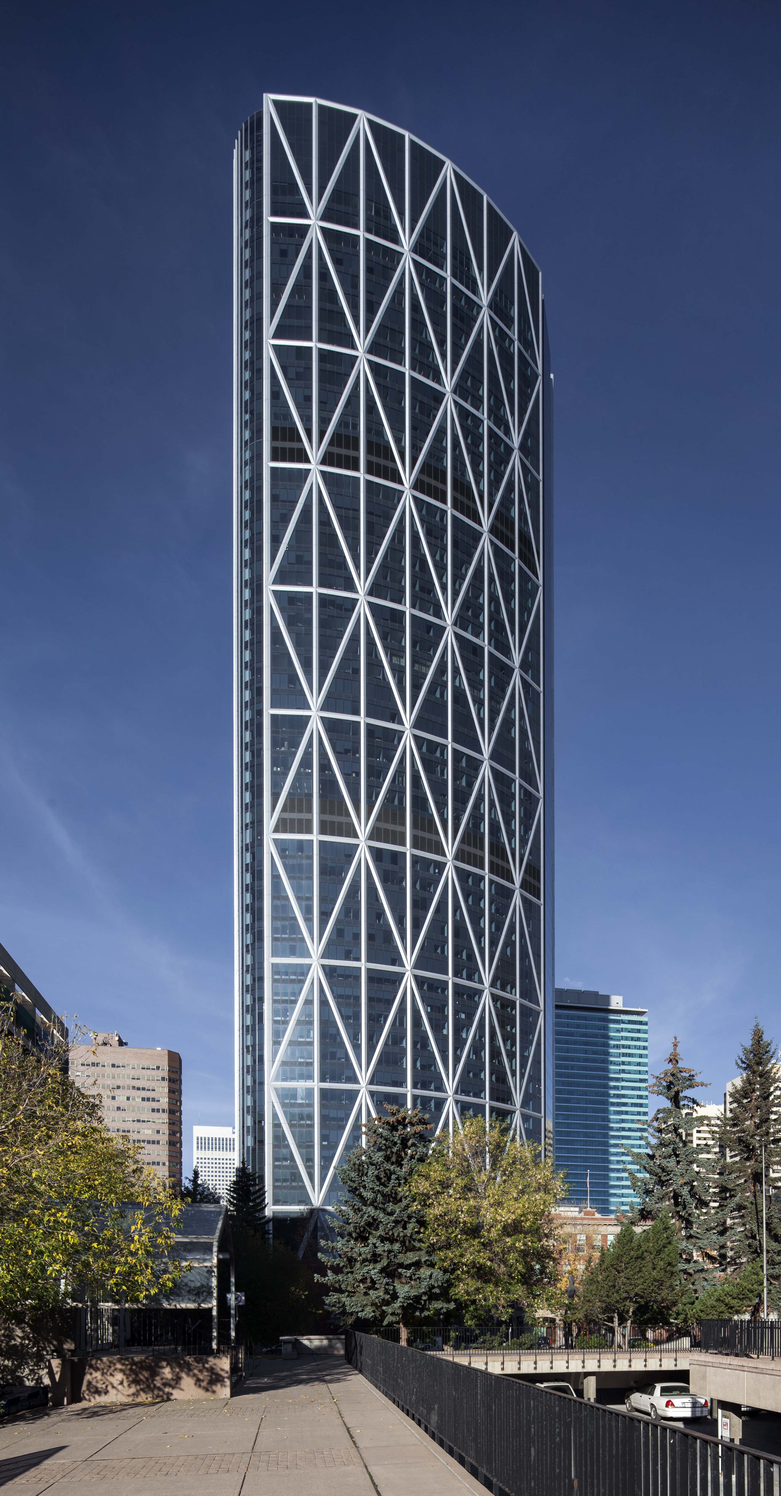
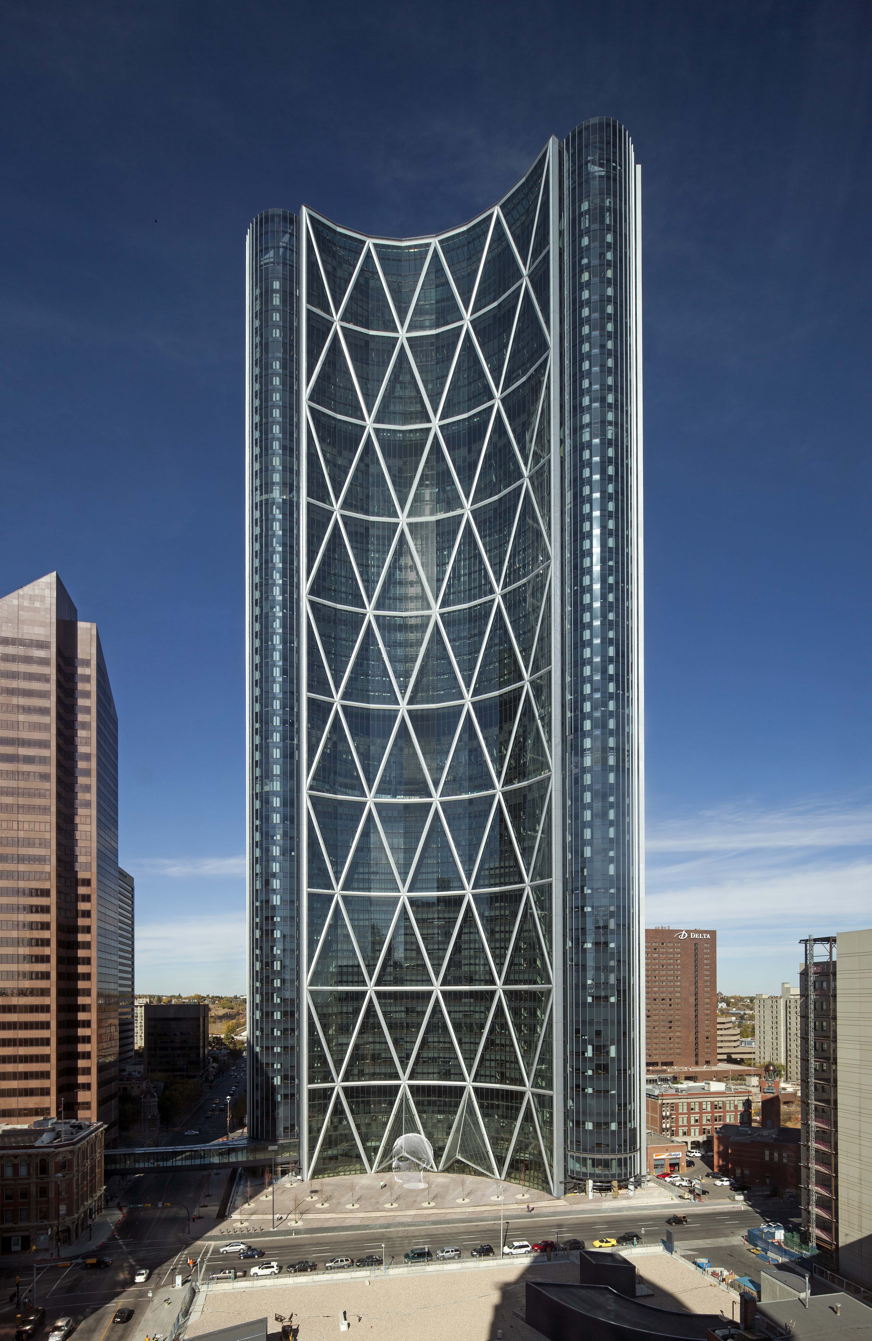
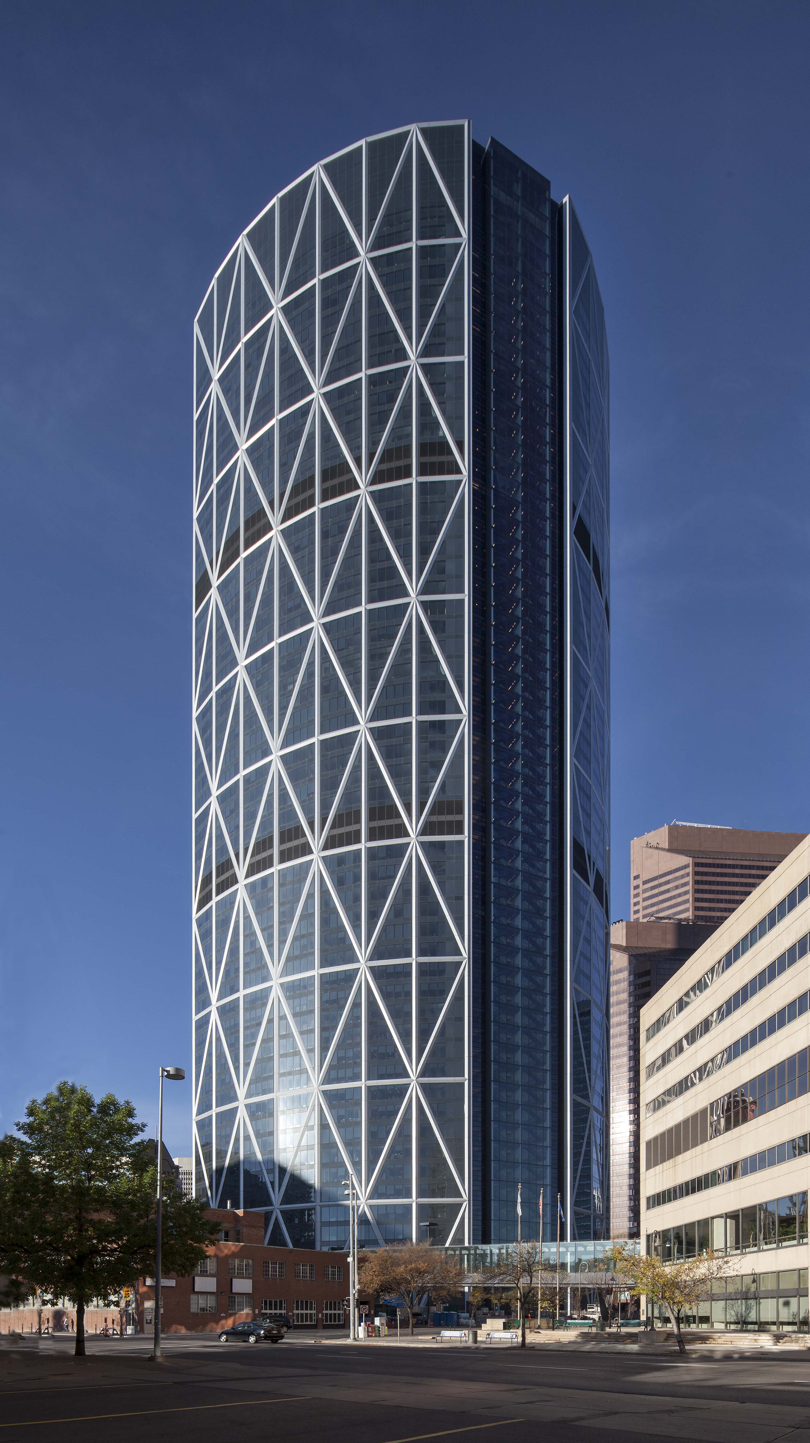
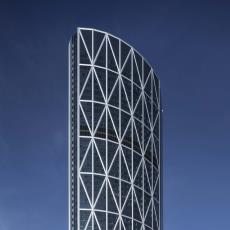
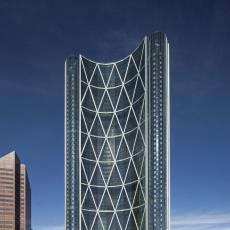
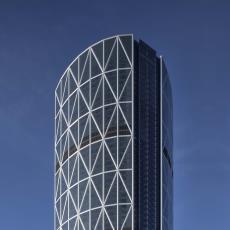
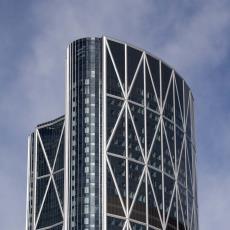
At a height of 775 feet, The Bow, the newly constructed headquarters for EnCana Corporation, is Calgary’s tallest building. The 58-story structure draws its name from both its stunning, crescent-shaped façade and its location along the city’s Bow River.
The distinct concave profile of The Bow and its site orientation are designed to help the tower deal effectively with winter and summer wind patterns and to enhance its sustainability and energy performance.
Energy savings are produced in significant measure by a south-facing atrium, fabricated largely from Solarban® 60 Optiblue® (formerly Solarban® z50) glass by Vitro Architectural Glass (formerly PPG glass), that traverses the full height of the structure and functions as a tempered buffer zone, transmitting heat into the building and offsetting the need for more conventional mechanical heating and ventilation requirements. Company officials expect the energy-efficient design of The Bow to reduce energy use by about 30 percent compared to a conventional office tower.
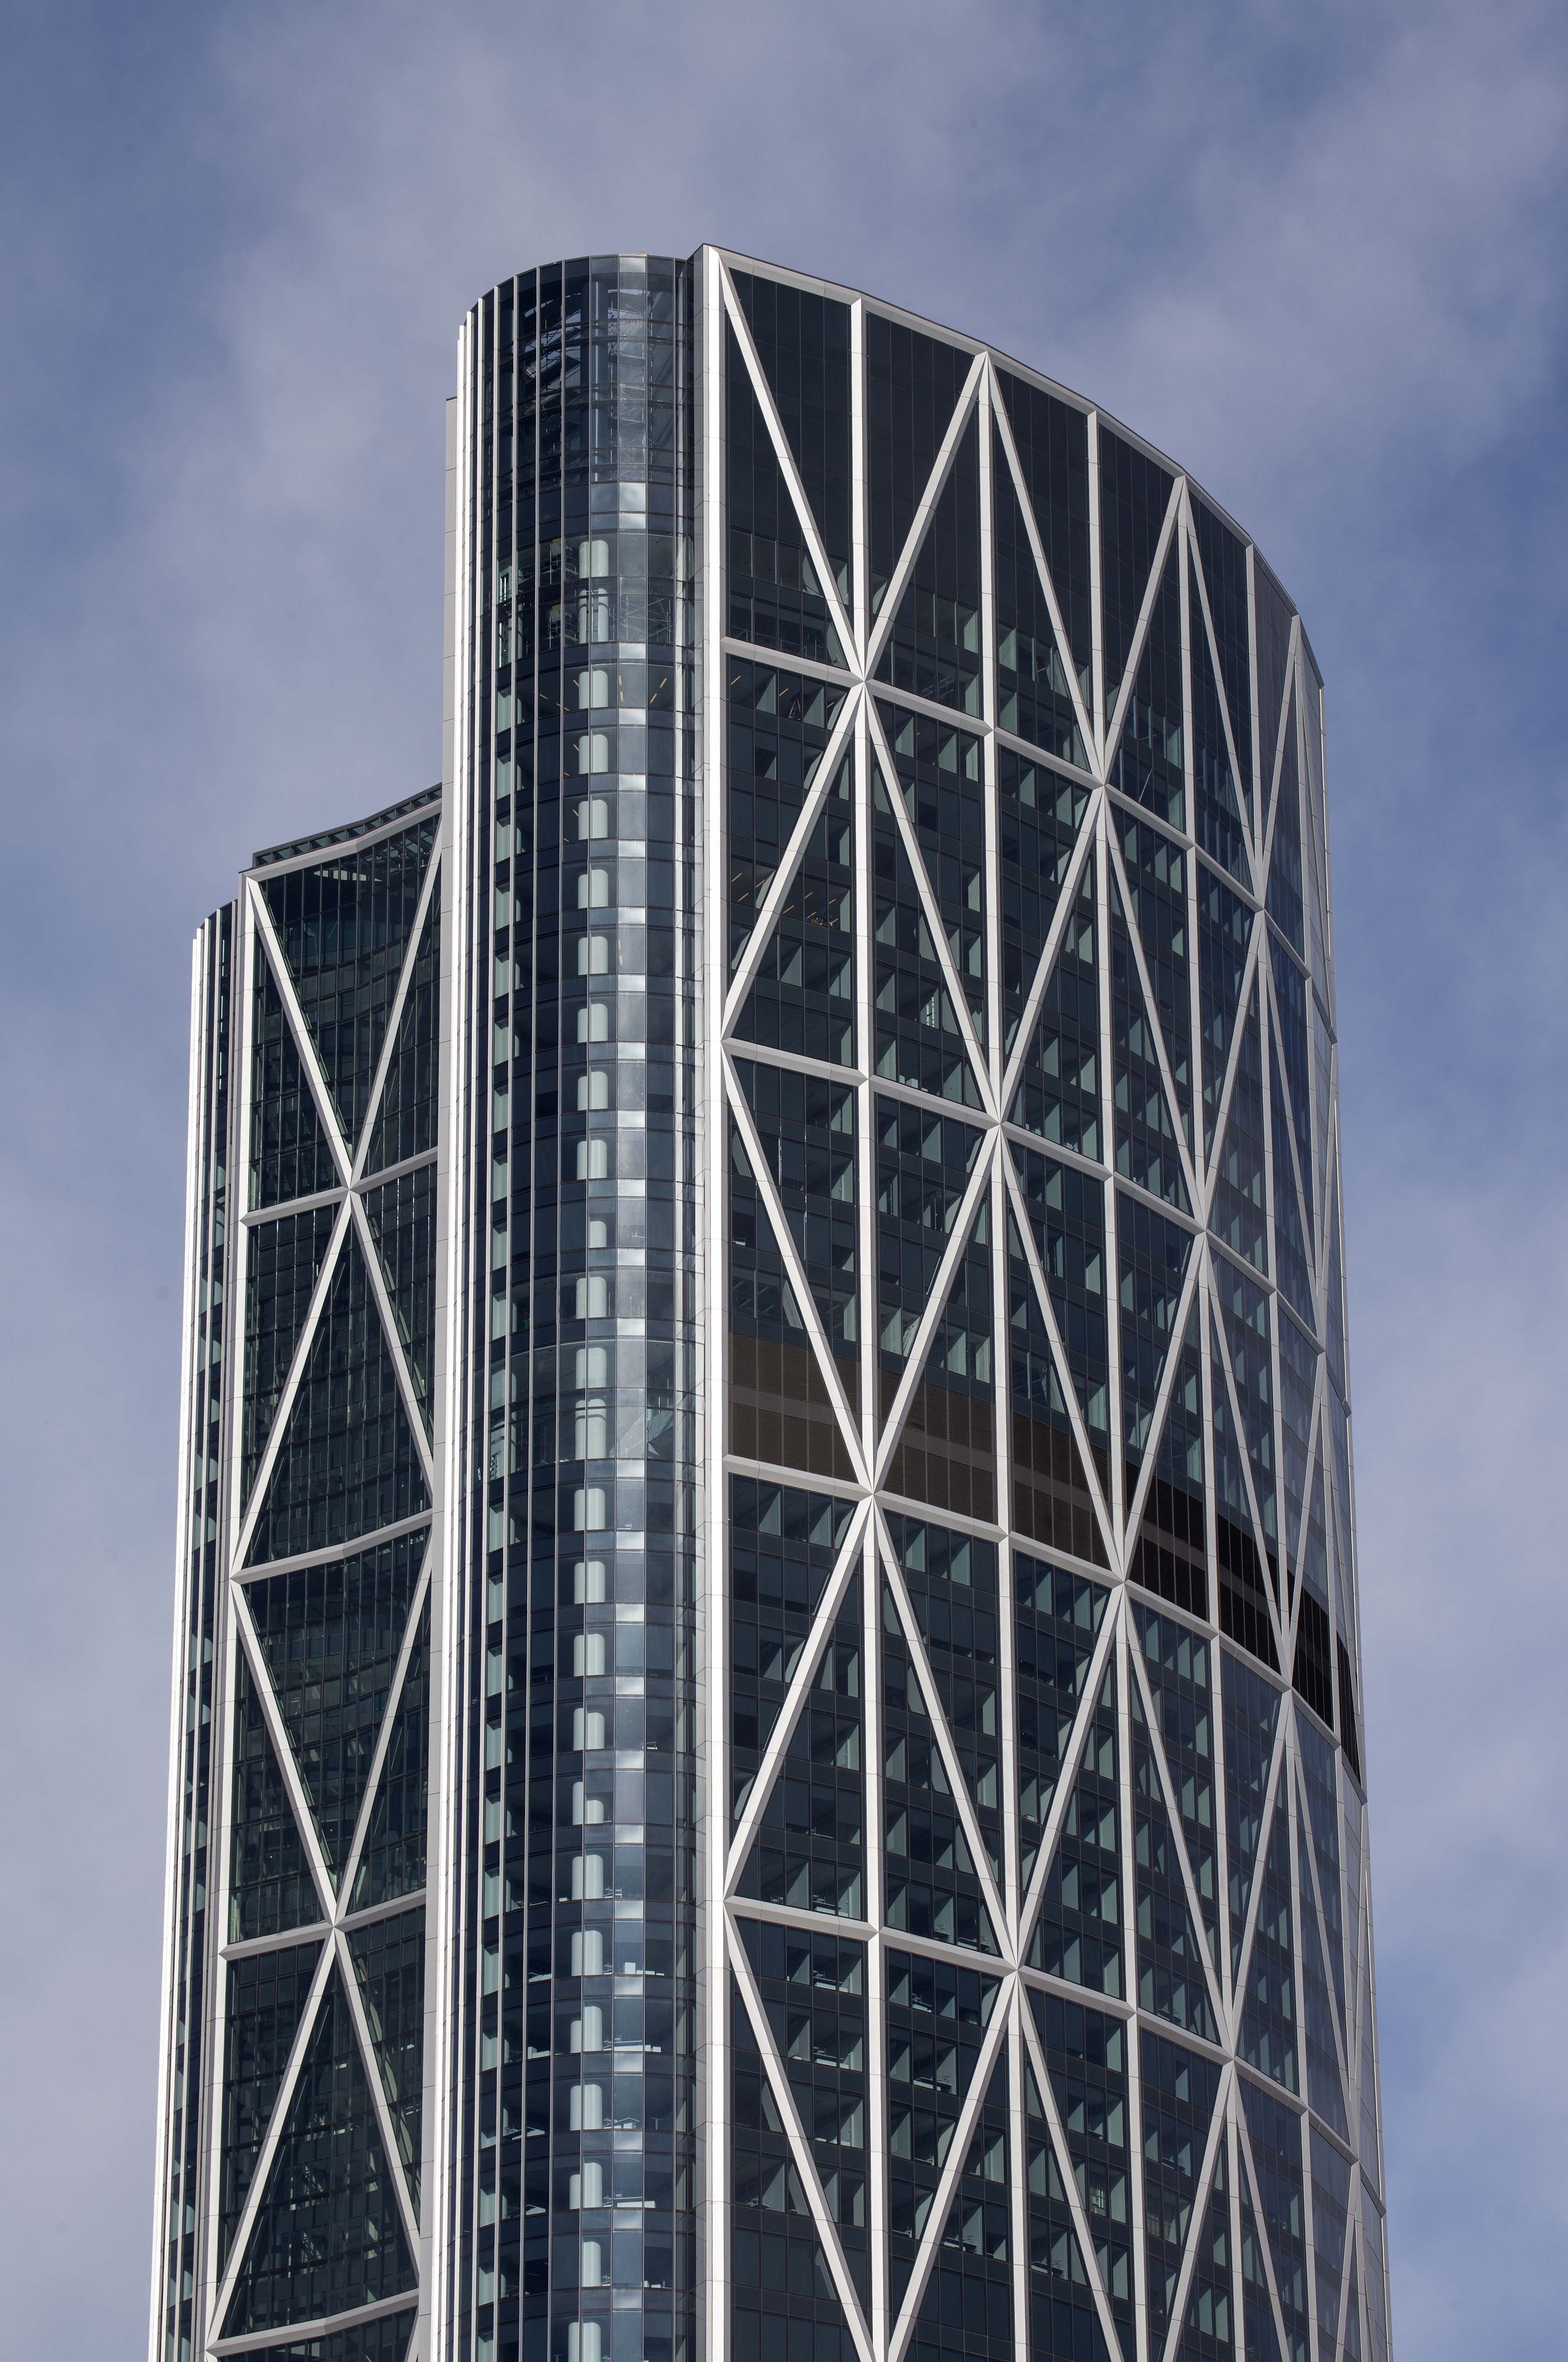
The curved footprint of the building also is designed to maximize daylighting and views. James Barnes, an associate with the design architect, Foster+Partners of London, said that “by using the triangular diagrid structure, we were able to create a near column-free space within the building that allowed for a very flexible floor plate.”
Not only does the column-free design enable project teams to sit together, which was one of EnCana’s requested specifications, it also permits 85 to 90 percent of the offices to be located near the perimeter of the building. As a result, occupants can enjoy ample sunshine and elegantly framed views of the Rocky Mountains and local cityscape.
In addition to the signature atrium, The Bow features three full floors with sky gardens containing trees, vegetation and seating. The gardens function as social gathering spots as well as formal and informal meeting spaces.
Cradle to Cradle Certified® Solarban® 60 Optiblue® glass was selected for the project because of its distinctive steel blue-gray appearance as well as its ability to fulfill The Bow’s need for abundant daylighting, unobstructed views and excellent energy performance.
With visible light transmittance (VLT) of 51% and a solar heat gain coefficient (SHGC) of 0.31, Solarban® 60 Optiblue® glass offers a light-to-solar-gain (LSG) ratio of 1.64 in a standard one-inch insulating glass unit, the highest of any architectural glass in its category.
Zeidler Partnership Architects, Toronto and Calgary, was the executive project architect (architect of record). Gensler, Dallas, provided interior design and programming.