
San Francisco Public Utilities Commission Building
Project Details
Product List:
Project Type:


Awards:
- 2013 Top 10 Green Projects — American Institute of Architects (AIA) Committee on the Environment (COTE)
- 2013 Sustainable Design Award of Merit — Structural Engineers Association (SEA) California
- 2013 Outstanding Project Award: New Buildings Over $100M — National Council of SEA
- 2013 Award of Excellence, Buildings — Post-Tension Institute
- 2012 Award of Merit, Green Project (California) —Engineering News Record (ENR)
- 2012 Construction and Green/ Environmental Award — American Concrete International Construction
- 2010 Integrated Project Delivery — AIA San Francisco
- 2010 Unbuilt Design — AIA San Francisco
Get Full Story:
Other Project Details:
- Solarban® 70 Glass (Formerly Solarban® 70XL Glass)
- Starphire® Glass
Location:
525 Golden Gate, San Francisco, California
Project Credits

Architect:
KMD Architects

Glass Fabricator:
Hartung Glass Industries

Glazing Contractor:
Benson

Photography:
2012 Bruce Damonte. All Rights Reserved.

LEED® Certification:
LEED® Platinum
Project Background
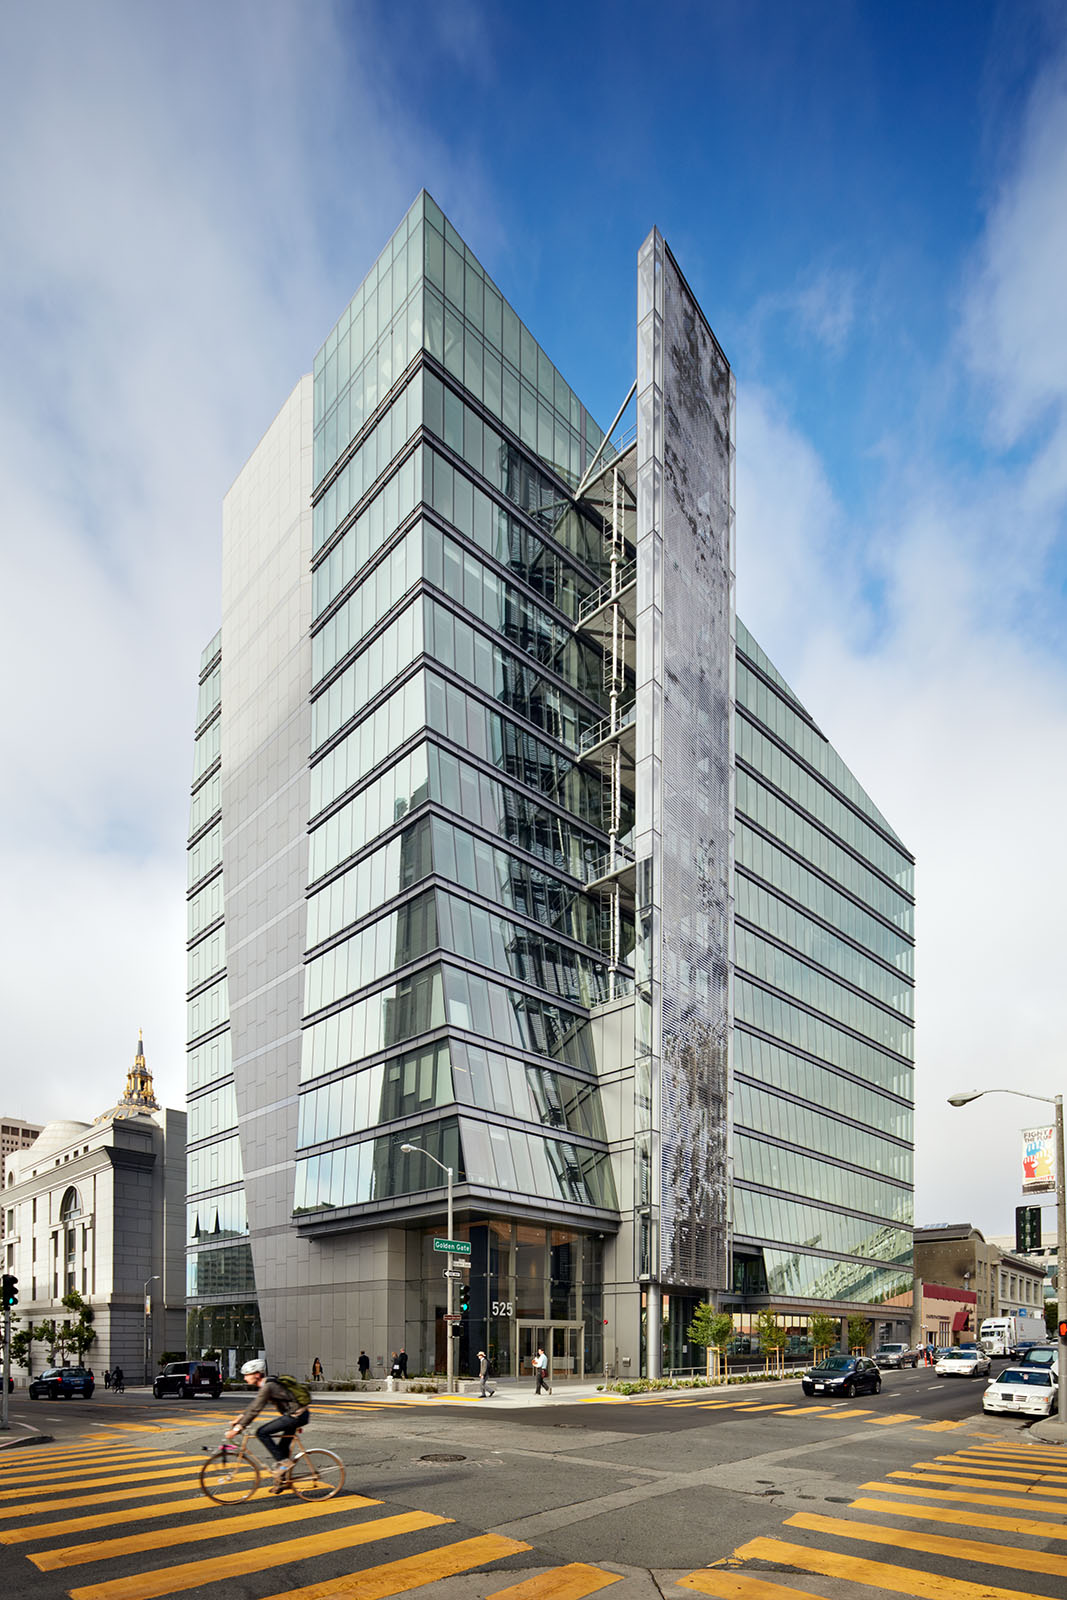
The award-winning, Leadership in Energy and Environmental Design (LEED®) Platinum certified, earthquake-resistant San Francisco Public Utilities Commission Headquarters — also known as 525 Golden Gate — has been recognized as one of the greenest urban office buildings in North America. Designed by KMD Architects and Stevens + Associates, the 277,000 square-foot, 13-story building features a high-performing glazing system incorporating Solarban® 70 (formerly Solarban® 70XL) glass over Starphire Ultra-Clear® Glass by Vitro Architectural Glass (formerly PPG glass), and a concrete building envelope that provides natural ventilation, climate control and daylighting.
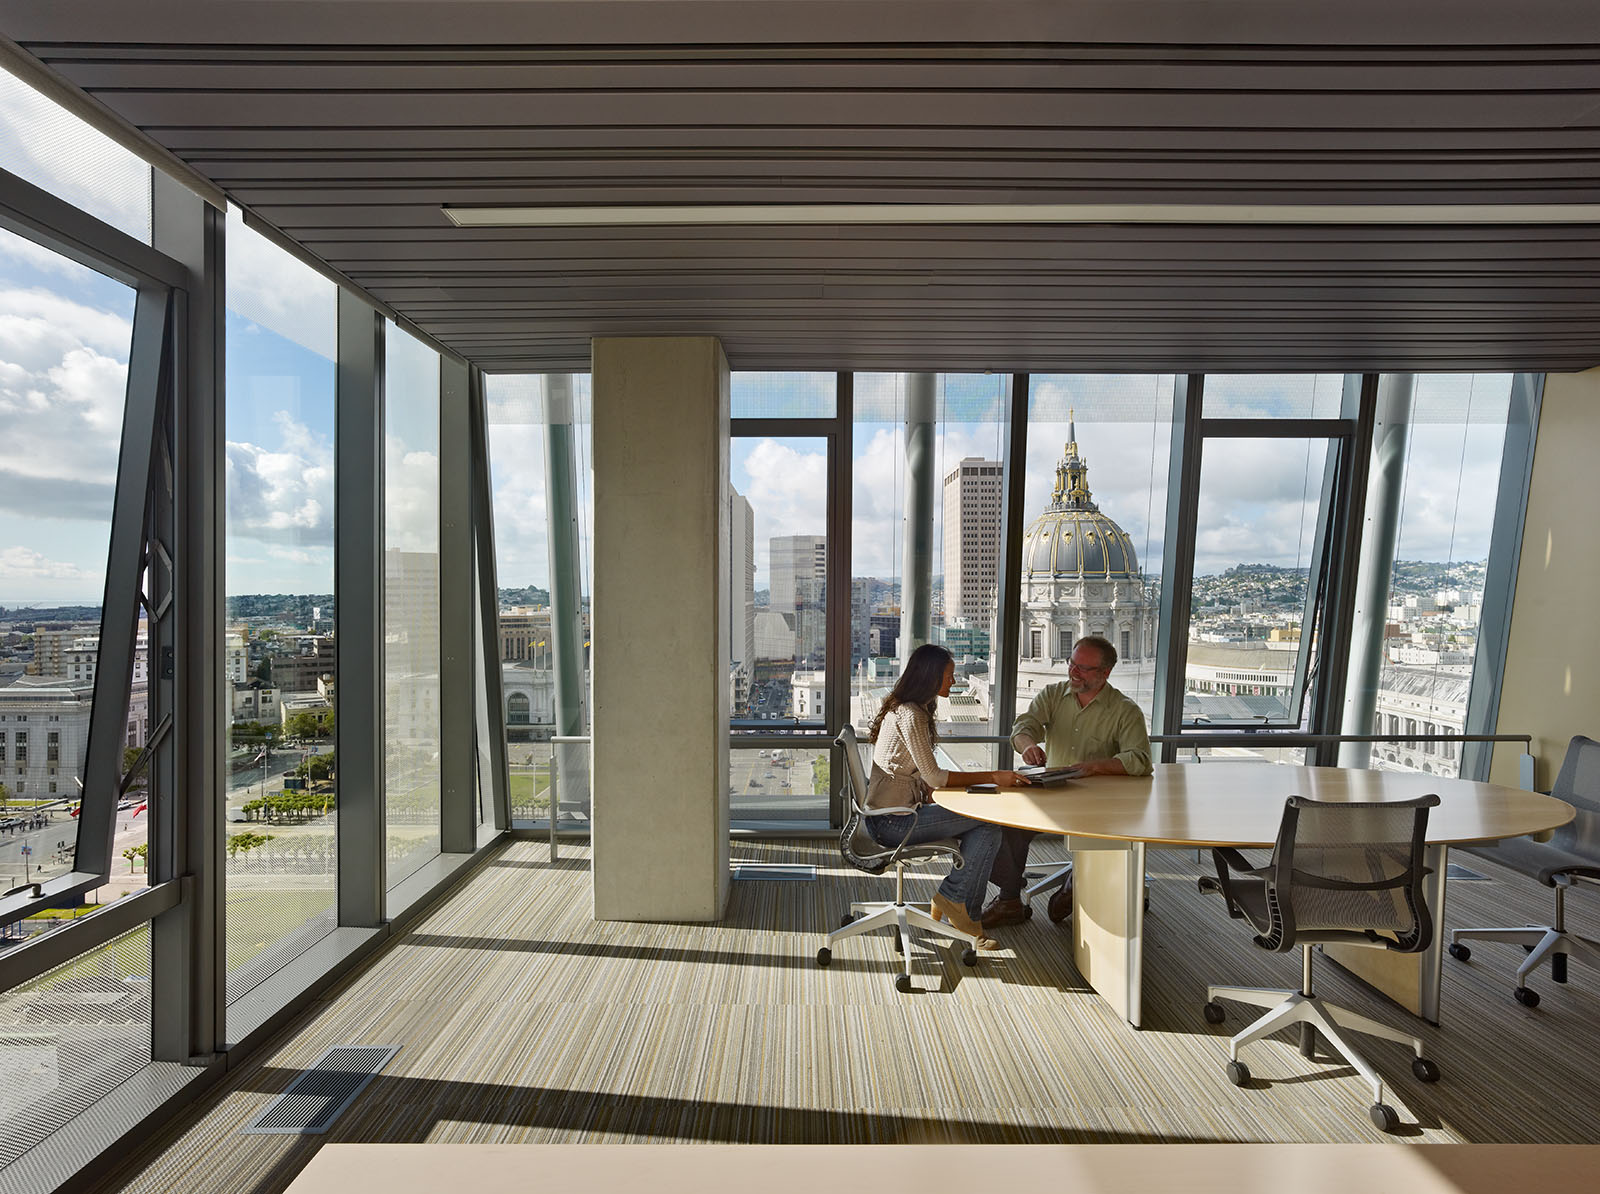
The building’s open office design, combined with automated shading devices and a striking transparent stairwell, minimizes heat gain while light shelves facilitate daylight harvesting. Insulating glass units (IGUs), fabricated by Hartung Glass Industries with Solarban® 70 glass on Starphire® glass, allow light to indirectly penetrate work spaces. As a result, the headquarters uses 55% less energy for interior illumination than a typical Class A office building.
“The glass from Hartung Glass and [Vitro] is a critical component of the overall thermal and structural performance,” said John Beaulieu, vice president of business development for Benson Industries, the glazing contractor. “It’s a real partnership between the architect, the mechanical engineer and the fenestration team to collaborate for the right mix of glass, framing and insulation for the final specification.”
In a standard, one-inch IGU, Solarban® 70 glass has visible light transmittance (VLT) of 64% and a solar heat gain coefficient (SHGC) of 0.27. With a light-to-solar gain (LSG) ratio of 2.37, Solarban® 70 glass has been shown to reduce annual energy use by up to 5% in a typical eight-story, glass-walled office building compared to a leading solar control, low-glass, and to reduce initial capital costs for HVAC equipment by more than 20%.
Due to other sustainability features, such as complete on-site treatment of waste water, intelligent building systems, operable windows, extensive use of recycled materials and a passive exhaust system for ventilation, 525 Golden Gate produces 50% less of a carbon footprint, uses 60% less water and consumes 32% less electricity than similarly sized commercial structures. The facility is expected to exceed California’s Title 24 energy code requirements by 55%.
San Francisco Public Utilities Commission Headquarters has won numerous awards and recognitions for its design, construction and sustainability, including:
• 2013 Top 10 Green Projects — American Institute of Architects (AIA) Committee on the Environment (COTE)
• 2013 Sustainable Design Award of Merit — Structural Engineers Association (SEA) California
• 2013 Outstanding Project Award: New Buildings Over $100M — National Council of SEA
• 2013 Award of Excellence, Buildings — Post-Tension Institute
• 2012 Award of Merit, Green Project (California) — Engineering News Record (ENR)
• 2012 Construction and Green/ Environmental Award — American Concrete International Construction
• 2010 Integrated Project Delivery — AIA San Francisco
• 2010 Unbuilt Design — AIA San Francisco