
HOPE Tower — Jersey Shore University Medical Center
Project Details
Product List:
Project Type:

Get Full Story:
Location:
1945 NJ-33, Neptune City, New Jersey, 07753
Project Credits

Architect:
EYP (Formerly WHR Architects)

Glass Fabricator:
Vitro Certified® Fabricator

Glazing Contractor:
National Glass & Metal Co.

Photography:
Halkin Mason Photography
Project Background
The Healing Outpatient Experience Tower (H.O.P.E. Tower) at Jersey Shore University Medical Center, Neptune City, New Jersey, was recently completed with the help of the Vitro Concierge Program® an exclusive service designed to ensure supply-chain success for large, complex or high-profile commercial construction projects.
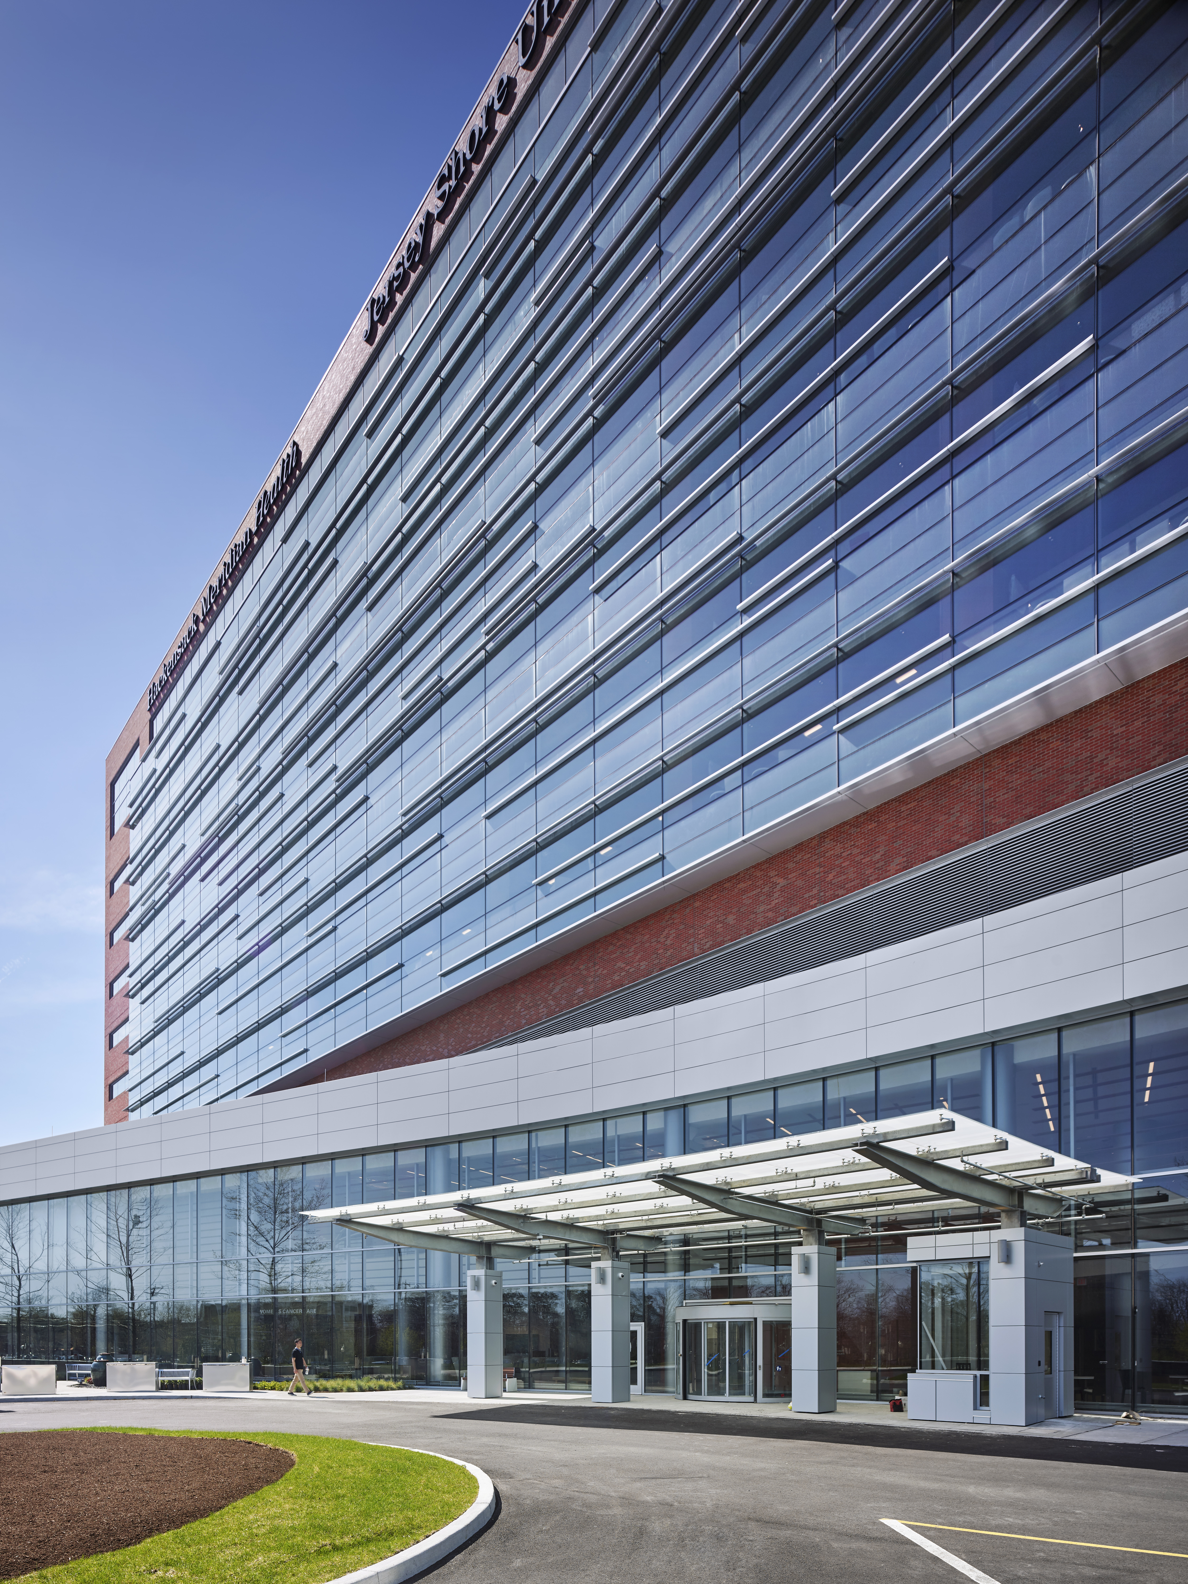
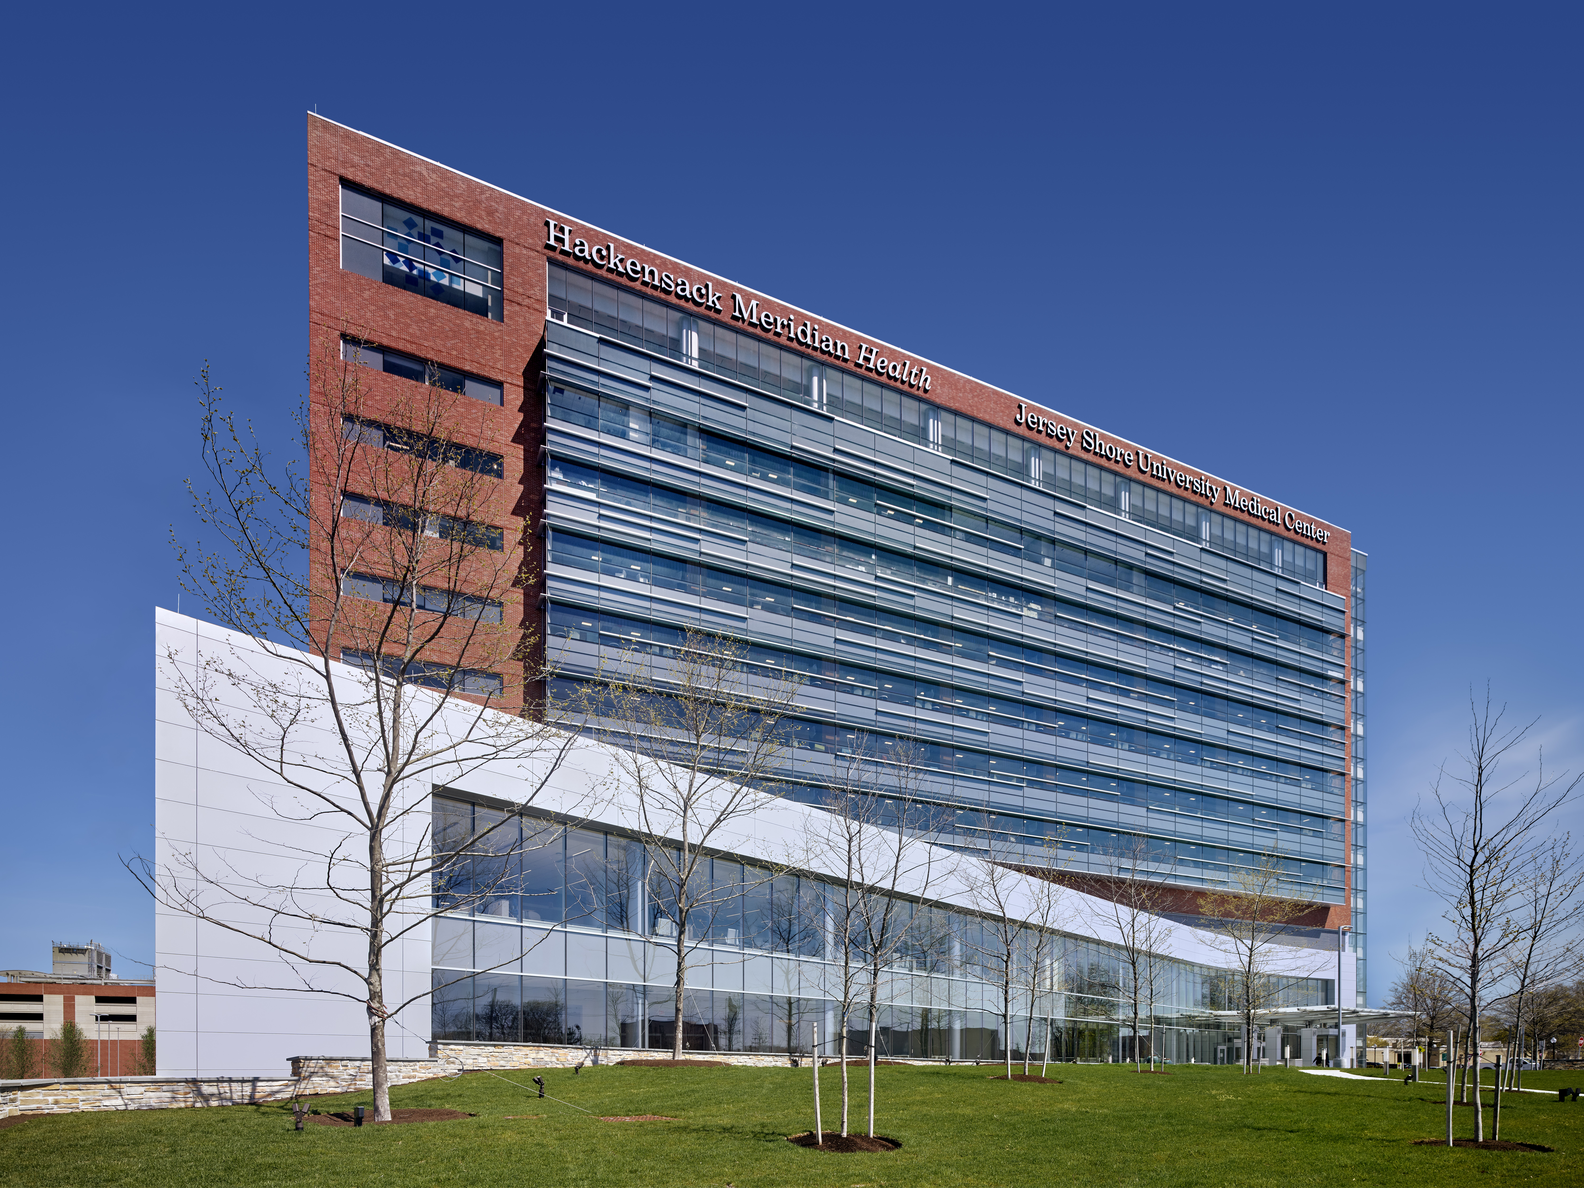
Shattering the old stereotype of hospitals with tiny, punched windows and low window-to wall ratios, architect EYP specified generous quantities of Solarban® 70 and Solarban® 72 Starphire® glasses for the 10-story, full-service hospital, which also houses a 58,000-square foot state-of-the-art cancer center, the region’s only academic university-level teaching center.
Fabricated by J.E. Berkowitz, Pedricktown, New Jersey, the vison glazing for the two-story, entry-level concourse features both glasses and provides visual continuity through the waiting areas along the south façade of the tower.
“The fenestration at the HOPE Tower was used to optimize access to daylight and exterior views while also creating an inviting and lightweight visual experience,” reports Tushar Gupta, FAIA, design principal, EYP.
“For the podium and stair tower where the experience of the glass is more intimate, we specified a triple-silver coating (Solarban® 72 glass) on low-iron glass (Starphire® glass) because of its enhanced solar performance and color neutral aesthetics,” states EYP senior building performance analyst Brandon Andow, Ph.D., RA. “For the tower, which is experienced at a greater distance, we chose a triple-silver coating on clear glass to align the glazing color with the rest of the campus while not compromising solar performance.”
By creating architectural interest with the podium and tower typology, building designers help ensure patients and visitors in the tower’s first floor waiting area and second floor oncology unit enjoy peaceful views of a living wall and garden.
“This was achieved by identifying glass that has a color neutral appearance and low exterior reflectance. A triple-silver solar control coating on low-iron glass met both criteria and was used along the concourse,” reports EYP project designer Yin Jiang, Ph.D., AIA.
When coated on a clear glass substrate in a 1-inch insulating glass unit, Solarban® 70 glass delivers a low solar heat gain coefficient (SHGC) of 0.27, with 64% visible light transmittance (VLT). Solarban® 72 glass on a low-iron Starphire® glass substrate delivers a slightly higher VLT of 68% with a 0.28 SHGC.
To further limit solar heat gain, EYP specified interior horizontal sunshades at the upper portion of the south concourse and an exterior horizontal sunshade along the transom of the vision glass on the south façade. “In order to improve occupant visual comfort and add the warmth of natural materials, a series of interior horizontal wood louvers were incorporated along the concourse curtainwall,” Gupta added.
The green tint of Solarban® 70 glass blends well with green hues throughout the campus and the use of horizontal mullion extensions adds a random rhythm and interest to the façade. Starphire® glass also was specified to maximize the color fidelity of the spandrels, which were placed along the south tower to maintain visual lightness and counter large areas of brick.
Julia Giba, manager of the Vitro Concierge Program®, said that despite some initial delays, the project proceeded smoothly once it got started. The Vitro Concierge Program® is ideal for projects such as HOPE Tower because it enables fabricators to gain priority access to specified glass products, reserve ordered items and work with Vitro to manage production scheduling to meet the specific logistical demands of a project.