

ProMedica HQ


Project Details
Product List:
Project Type:

Get Full Story:
Location:
Toledo, Ohio, United States
Project Credits

Architect:
HKS Chicago

Glass Fabricator:
Oldcastle BuildingEnvelope®

Glazing Contractor:
Toledo Mirror & Glass; Toledo, Ohio Interstate Commercial Glass & Door; Northwood, Ohio

Photography:
Tom Harris
Project Background
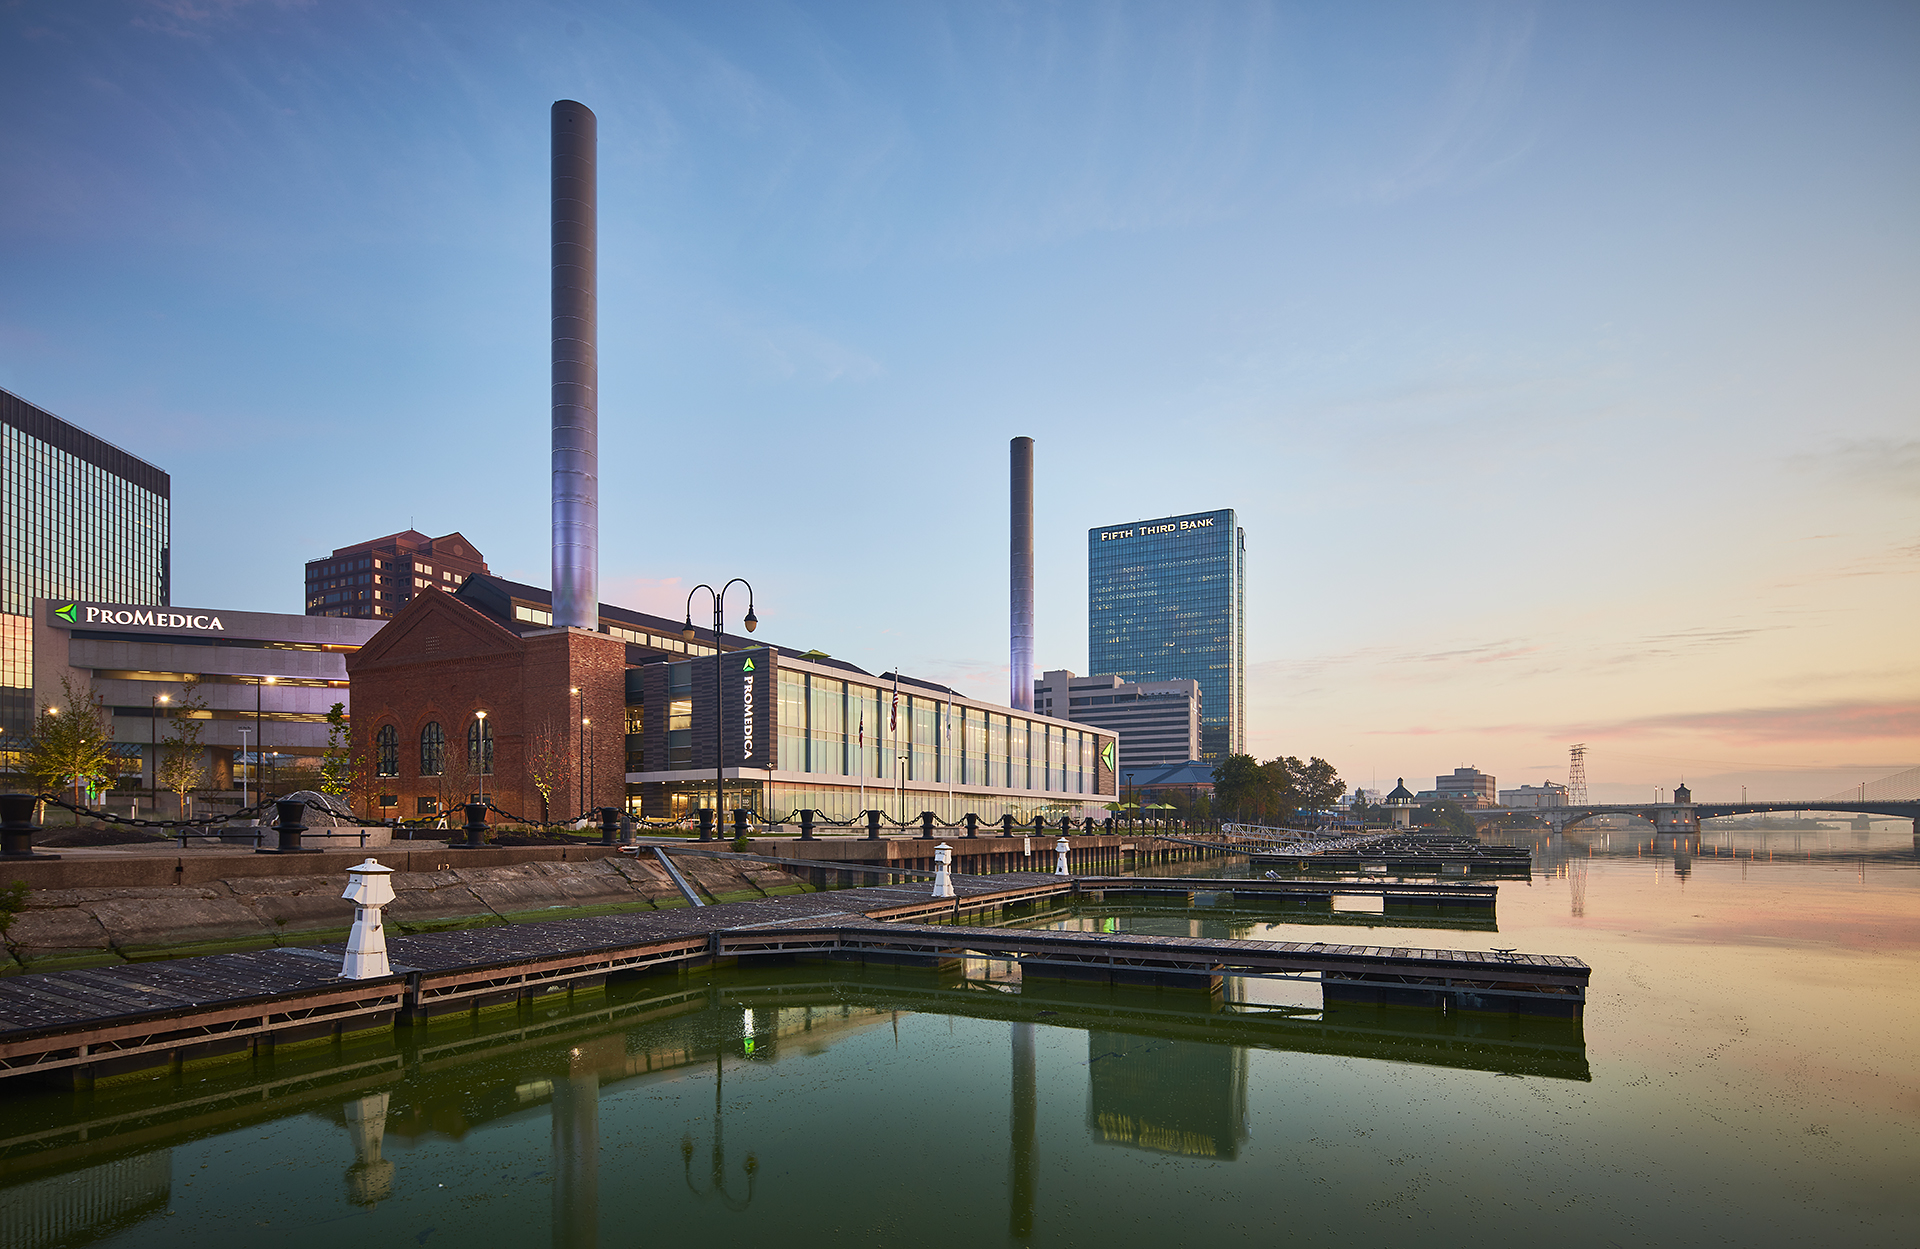
Vestiges of an era long gone — a steel conveyor beam that hoisted heavy equipment, original brickwork, arched windows and steel roof trusses — were everywhere. The equipment and infrastructure of the former Toledo Edison Steam Plant, built in 1896 to provide heat to the city’s downtown buildings, might normally have been disposed of during a renovation project.
Instead, they, along with two high performance products from Vitro Architectural Glass, became integral elements of the new corporate headquarters for ProMedica, a not-for-profit healthcare organization that operates a 12-hospital system in Ohio and Michigan.
Full Steam Ahead
When HKS Architects was asked to transform the old steam plant into the centerpiece of ProMedica’s two-building downtown Toledo, Ohio, campus, ignoring the past was not an option. “We really wanted to celebrate and acknowledge its history,” said Steve Jacobson, principal, HKS.
Designed by renowned architect Daniel Burnham, the 78,000-square-foot facility, listed on the National Register of Historic Places, had sat vacant since 1985. ProMedica purchased the property in 2014. As the first step in consolidating approximately 1,000 employees from more than two dozen locations, ProMedica had two main objectives: improve efficiency by establishing an open, contemporary environment that encourages collaboration and revitalize downtown Toledo.
Updating the single-story 19th century plant to meet 21st century standards and business needs called for old-fashioned muscle and modern technology. To convert the single story interior into a four-story office building, workers first ensured the structural integrity of the shell by installing a new steel frame, roof and caisson foundations. The brick wall facing the scenic Maumee River was demolished to make way for a 45,000-square-foot, three-story, glassed-in addition to connect to the plant.
The resulting riverfront view provided the impetus for technological innovation. HKS specified a large curtain wall façade glazed with two Vitro Architectural Glass products: solar control low-emissivity (low-e) Solarban® R67 (formerly Solarban® 67) glass on a clear substrate and Solarban® 60 glass with acid etched Velour finish by Walker Textures® on the third surface of the insulating glass units (IGUs).
The floor-to-ceiling windows met the aesthetic and performance criteria the architect was seeking, while creating a light splashed atrium distinguished by the original high ceilings. In addition, the glass complemented the interior design, which incorporated a minimal palette of materials to keep the focus on the views and to honor Burnham’s vision for using light to connect open space with landscapes.
In contrast to the contemporary look of this new glass, the vintage arched window openings that were on an adjacent wall of the original plant were maintained to preserve the historic look the architect desired. To improve energy efficiency, they were outfitted with IGUs fabricated with Solarban® 60 glass by Oldcastle BuildingEnvelope® (OBE), a Vitro Certified™ fabricator. Windows provided by Wausau Window and Wall Systems were installed by Interstate Commercial Glass & Door, and the original wooden frames and mullions were replaced with custom-made duplicates.
Back in Time
Standing inside their new workplace, ProMedica employees might rightfully think that they’ve been transported to an earlier time. Although it boasts state-of-the-art office space amid a modern interior design, the building retains a 19th century aura, thanks to the preservation of several distinct features from its days as a steam plant.
Red brick from the demolished wall was hand-scraped and salvaged for reuse. Other original interior brickwork was kept with exposed steel along the walls and ceiling. All steel roof trusses were preserved, while the brick façade underwent repair and a power wash. A 13-ton conveyor beam is suspended above the atrium. Original high ceilings were kept intact.
Although two historic 215-foot-tall smokestacks had to be rebuilt, there was no mistaking that when ProMedica opened its headquarters in August 2017, the company was “honoring the old while bringing in the new,” according to Randy Oostra, president and CEO, ProMedica.
In addition to the headquarters facility, the project included renovating an adjacent 102,000-square-foot building into additional office space and restaurants, and constructing a six-level parking garage, which was glazed with Solarban® R67 glass.
ProMedica’s headquarters is already transforming downtown Toledo by connecting employees and the community to the riverfront and each other. “We’re really pleased — taking a building that had been vacant for 30 years and bringing it back to life,” said Oostra. “It’s done all the things we’ve hoped for.”
With its ability to block 62 percent of total solar energy while allowing 70 percent of visible light to pass through, Solarban® 60 glass provides year-round comfort with heating and cooling cost savings. In a standard 1-inch IGU with conventional clear glass, Solarban® R67 glass offers visible light transmittance (VLT) of 54 percent and a solar heat gain coefficient (SHGC) of 0.29, yielding a light-to-solar gain (LSG) ratio of 1.85.