

Jewel Changi Singapore Airport

Project Details
Product List:
Project Type:

Get Full Story:
Other Project Details:
- Solarban® 70 Glass
- Solarban® 72 Starphire® Glass
Location:
78 Airport Blvd, Singapore
Project Credits

Architect:
Moshe Safdie Architects
XRSP Architects, Planners
and Engineers

Glass Fabricator:
GnT Glass Company, Ltd. (Dome)
Wujiang Golden Glass Technologies (Linking Bridges)
Da Di Glass (Interior Glass)

Glazing Contractor:
Mero Asia Pacific

Photography:
thirtysixshots photography
Project Background

Jewel Changi International Airport is more than a thriving international transportation center. With an indoor waterfall, rainforest, mirrored maze, topiary walk, interactive gardens, glass-bottomed bridge, and play and imagination stations sprawling beneath 550,000 square-feet of Solarban® 70 glass, the structure is also one of the world’s most innovative showcases of biophilic design.
City in a Garden
Located on the site of a former parking lot and designed to handle more than 65 million passengers a year, Jewel functions as Changi’s main hub, connecting visitors to three of the airport’s four terminals and a host of attractions including an upscale shopping mall, entertainment complex and luxury hotel.
Envisioned by architect Moshe Safdie as a “paradise garden,” serving the “city in a garden,” the center was constructed not just to attract more air travelers to Singapore, but to be a destination for people who live throughout the island-city.
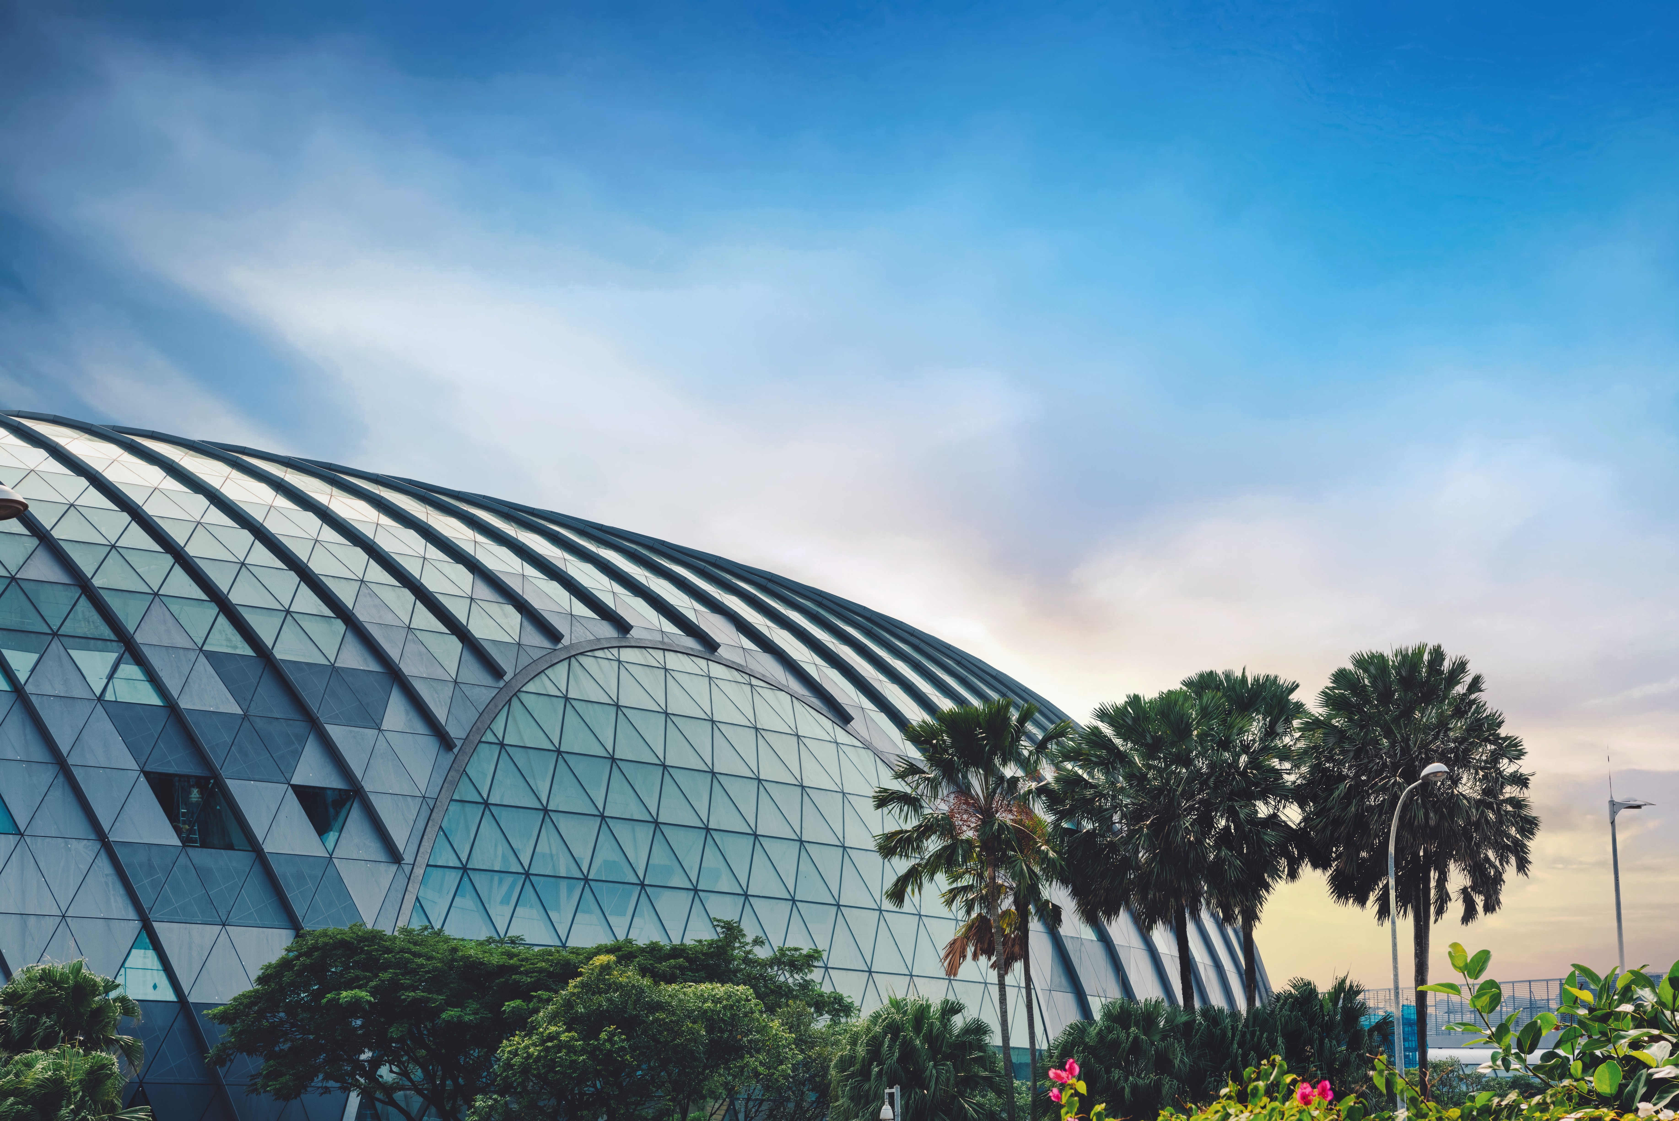
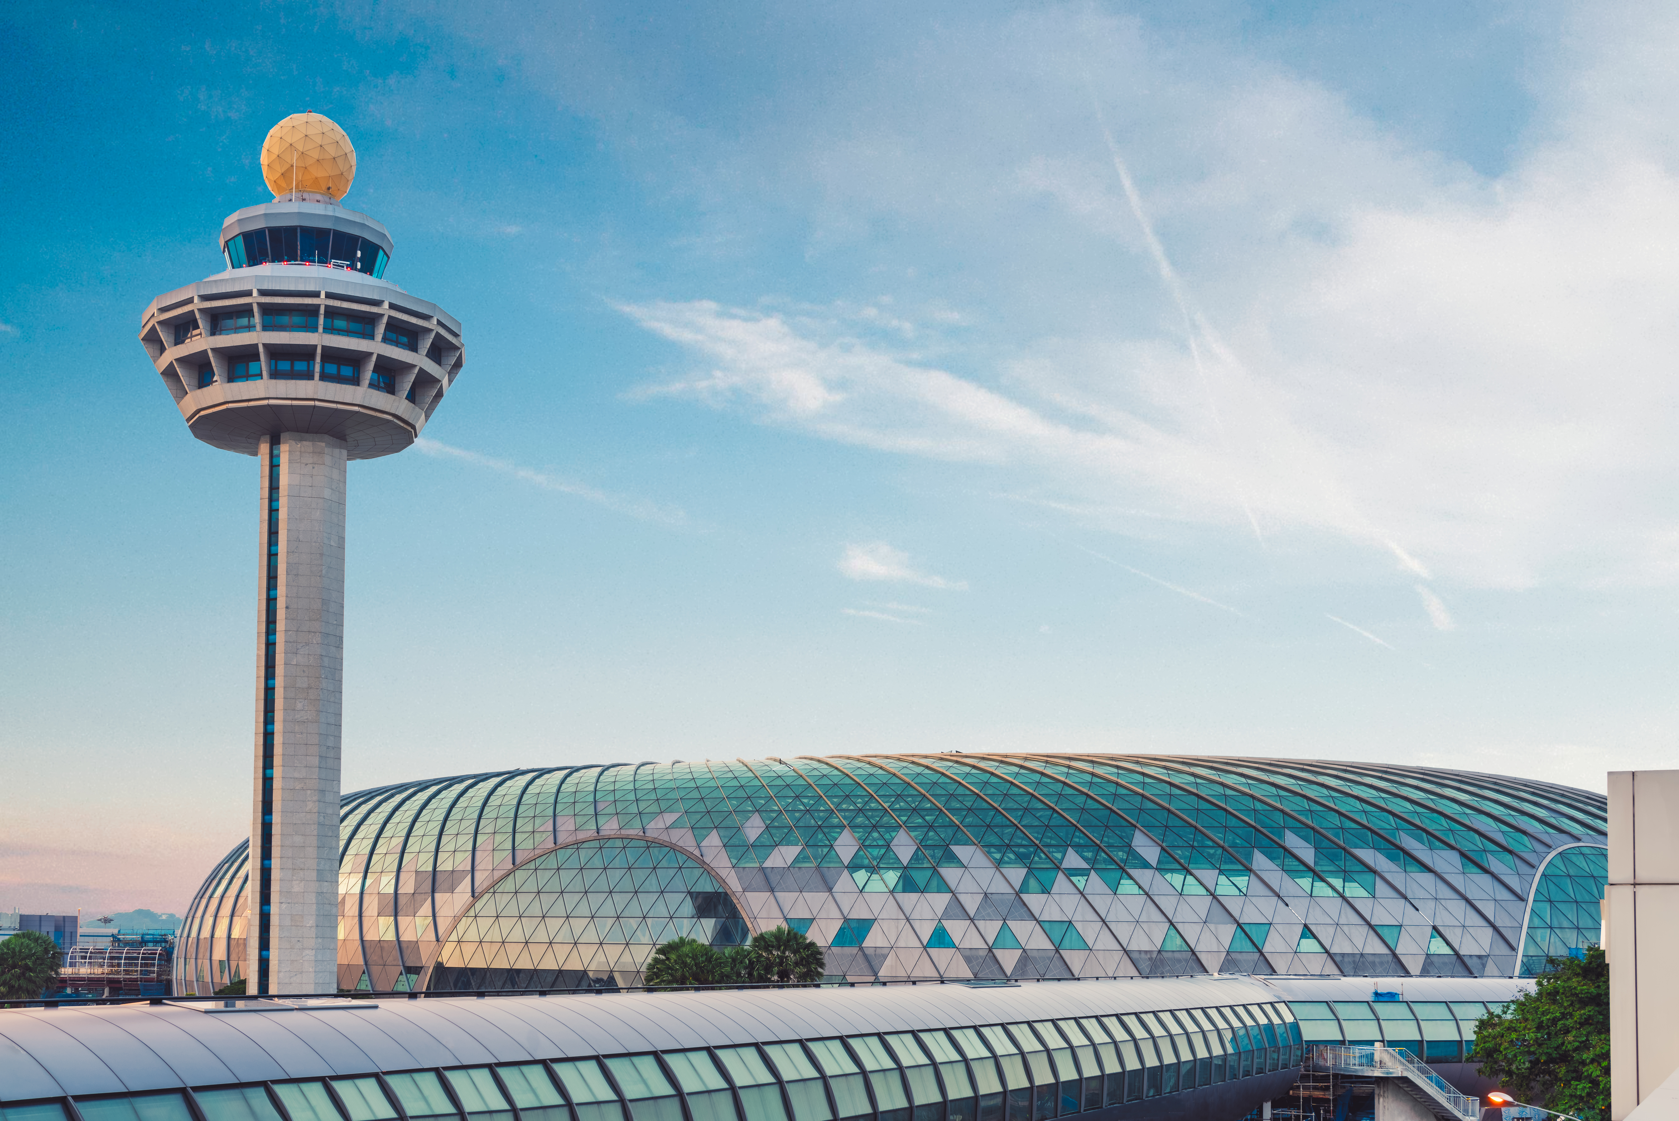



The dome-shaped façade, which stretches more than 650 feet across its longest span, is a continuous grid supported by a ring of 14 tree-like columns and ring beam at the roof’s edge. Solarban® 70 glass was specified collectively by the project team for its ability to meet the building’s extraordinary range of demands.
Among the most critical was the ability to transmit high levels of sunlight into the dome while mitigating heat gain. With visible light transmittance (VLT) of 64% and a solar heat gain coefficient (SHGC) of 0.27 in a standard one-inch insulating glass unit (IGU), Solarban® 70 glass helps Jewel sustain more than 200 species of trees, shrubs and flora collected from subtropical climates throughout the world.
These same characteristics also enable Jewel to reduce energy use without sacrificing occupant comfort, an achievement that earned it Green Mark certification at the Gold level from Singapore’s Building and Construction Authority (BCA).
The exterior reflectivity of Solarban® 70 glass was heavily scrutinized during the specification process as well. Extensive research and testing were conducted to ensure that glare emitted from the dome would not blind views from the air-traffic control tower or pilots approaching the two runways.
Finally, the glass also had to meet radarabsorbing material requirements established by airport authorities. These mandates stated that no glass materials or metal cladding with high reflectivity of radar signals between 1GHz and 3GHz could be used. Due to its triple-silver coating, Solarban® 70 glass was determined to provide the best combination of radio frequency (RF) attenuation and daylighting to sustain plant life.
Beauty and Complexity
The fabrication of Jewel’s glass dome was incredibly complex, which provided a range of logistical challenges, not just for the architect, but for the building engineers, general contractor, glazing contractor, fabricator and other members of the project team.
Much of this was due to the placement of the giant waterfall, which drops more than seven stories from an oculus that spans 33 feet. Because the oculus and waterfall had to be placed slightly off-center, the glass dome had to be constructed in a slightly irregular shape. This lack of symmetry dictated the fabrication of more than 9,000 double-glazed triangular glass panels, including many with frit patterns, with no more than two panels being exactly alike.
Each glass panel also had to incorporate a 16-millimeter air gap to insulate against aircraft noise. In addition, many were restricted to a maximum width of 2,500 millimeters (8-plus feet) to accommodate SentryGlas™ Plus laminating material.
Quality and Logistics
To manage these intricate logistics, Safdie Architects developed a sophisticated design-to-construction program. More than 50,000 glass panels, steel members and custom-shaped solid steel nodes were fabricated by CNC robots directly from the design team’s computer models. Once the components were made, they were labeled with barcodes indicating where they should be installed on the dome; then placed in containers and shipped to Singapore.
Vitro Glass products were held to rigorous quality standards as well. In addition to meeting the specific performance requirements of acoustical, climate-control, radar and other consultants, Vitro Glass supplied samples from each production run for performance data verification by an independent lab.
The result of these efforts is a stunning biophilic landmark that simply would not have been possible without use of glass – and perhaps even more specifically, the use of Solarban® 70 glass.