

Harvard University, Gund Hall

Project Details
Product List:
Project Type:

Awards:
- 2025 Modernism in America Award, Docomomo US
- 2025 Robert H. Kuehn Award, Preservation Massachusetts
- Preservation Award, Cambridge Historical Commission
- Metamorphosis Award Winning Projects, Retrofit Magazine
Get Full Story:
Other Project Details:
- VacuMax™ Vacuum Insulating Glass (VIG) Solarban® 90 (2) Acuity® Glass
- Acuity® + Acuity® Glass
- VacuMax™ VIG Solarban® R100 (2) Acuity® Glass
- Solargray® + Acuity® Glass
Location:
Quincy Street, Cambridge, Massachusetts, 02138
Project Credits

Architect:
Bruner / Cott Architects

Glass Fabricator:
Oldcastle BuildingEnvelope® Canada - Montreal

Glazing Contractor:
A&A Window Products Inc

General Contractor:
Shawmut Design & Construction

Photography:
Tom Kessler
Project Background
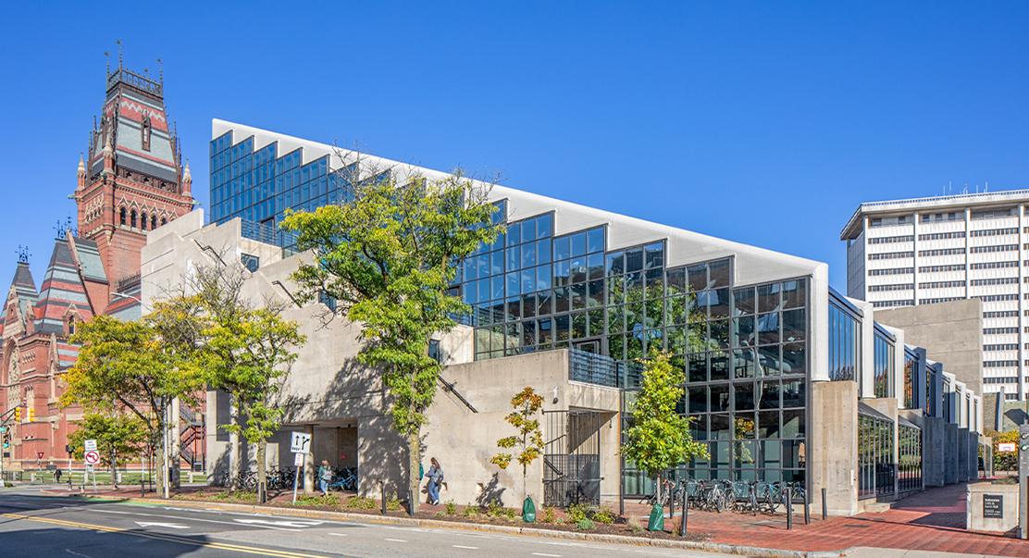
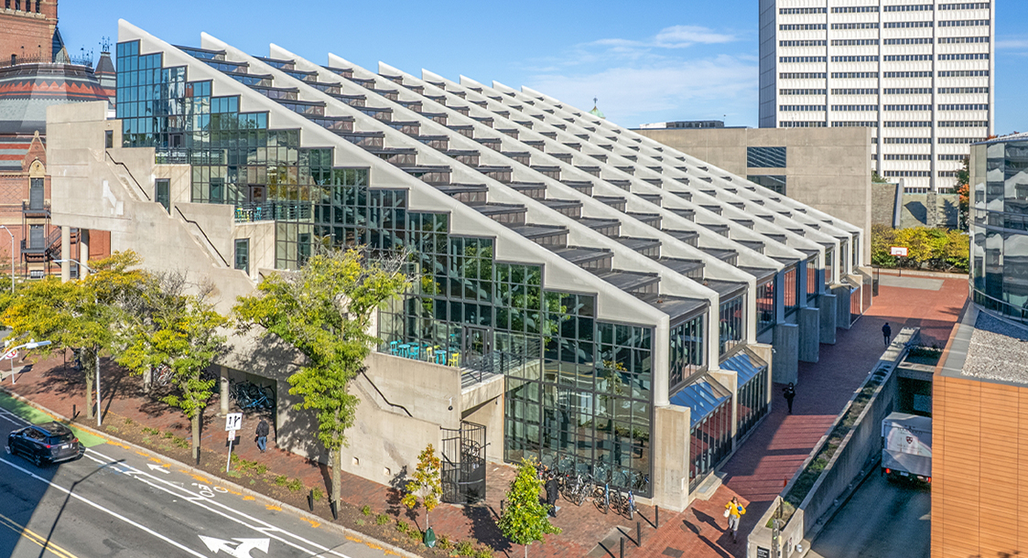
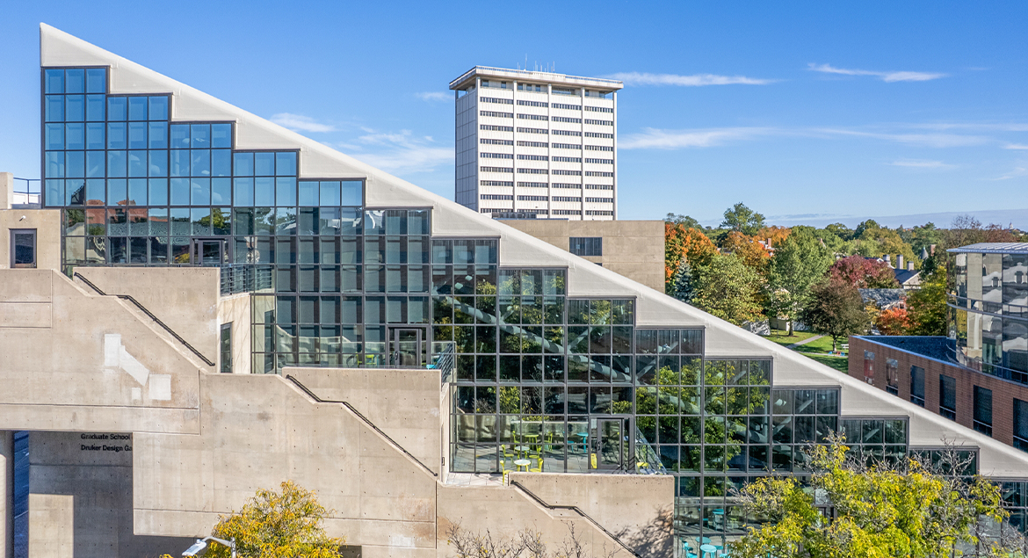
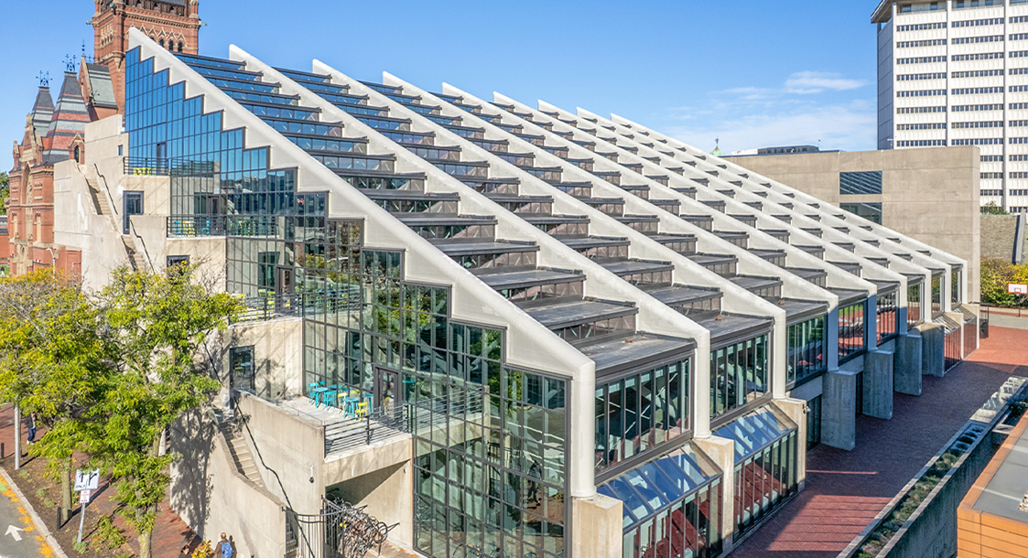

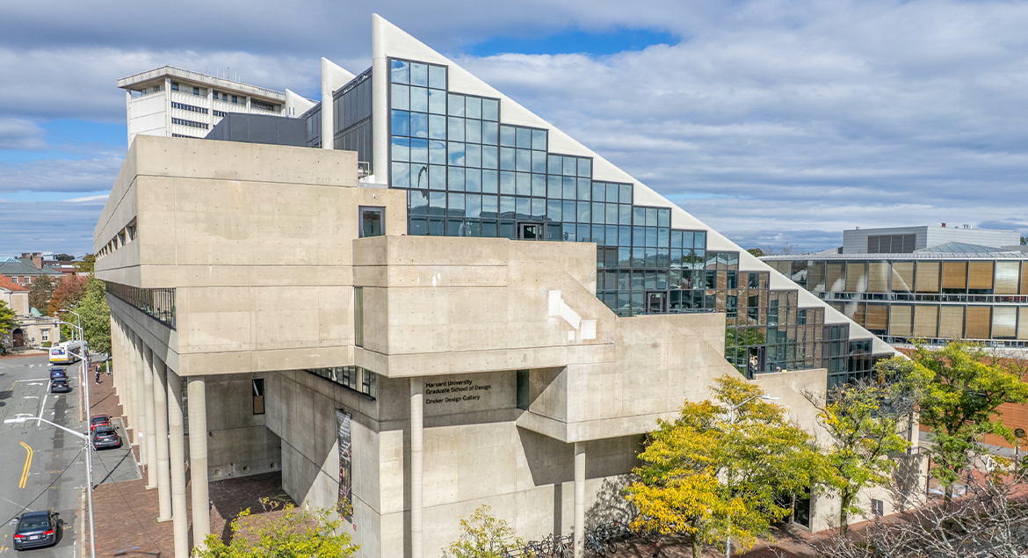
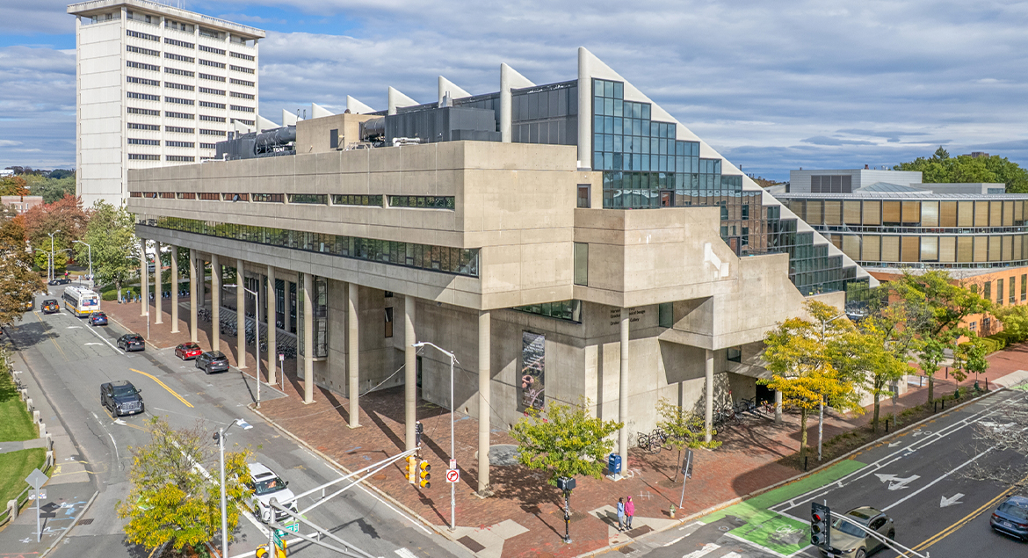

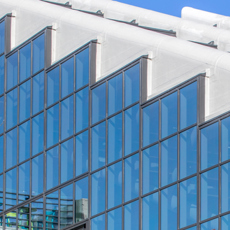
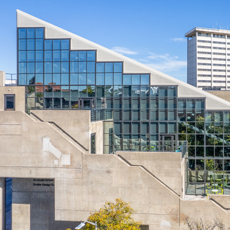
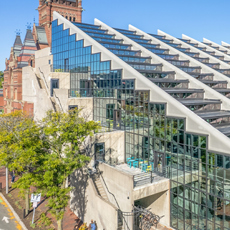
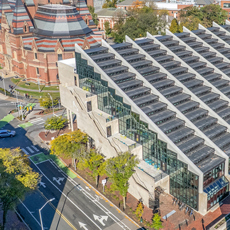

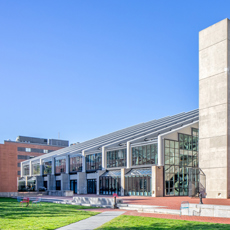
Built half a century ago in 1972, Gund Hall has proudly served as Harvard Graduate School of Design’s main academic and studio building in Cambridge, Massachusetts. A classic example of concrete modernist architecture, the uniquely shaped enclosure is characterized by an extensive stepped, terraced roof and curtain wall, sloped glazing, steel trusses and clerestory window facades.
Although it is notable for its architecture, the building has faced challenges in terms of performance. Plagued by air and window leaks, students were forced to put up tarps to protect their projects from rainwater. The fenestration harvested too much daylight and glare, making the interiors hot in the summer while the leaky enclosure made the rooms cold during the Boston winters.
Charged with upgrading the enclosure to eliminate the drafts and leaks and boost thermal performance and occupant comfort, Bruner / Cott Architects, lighting designer Lam Partners and structural engineer Simpson Gumpertz, and Heger, worked closely with manufacturing and design assist partners OBE 360, Oldcastle BuildingEnvelope’s Design Assist group, and Vitro Architectural Glass, and installers Shawmut and A&A Window Products, in a design-assist capacity.
In replacing the monolithic glazing and aging insulating glass units (IGUs), the team carefully considered the visual and performance requirements of each elevation. The process began with studying the optimization of visible light transmittance (VLT) on each façade to maximize beneficial daylight while minimizing adverse heat gain and glare. Once those target ranges were established, Bruner / Cott Architects and Lam Partners worked closely with Vitro on the selection of glass substrates and coatings for each layer of the assembly.
“Achieving these nuanced specifications required dozens of glazing samples, which Vitro nimbly provided in support of our selections,” related George Gard, an associate architect with Bruner / Cott Architects.
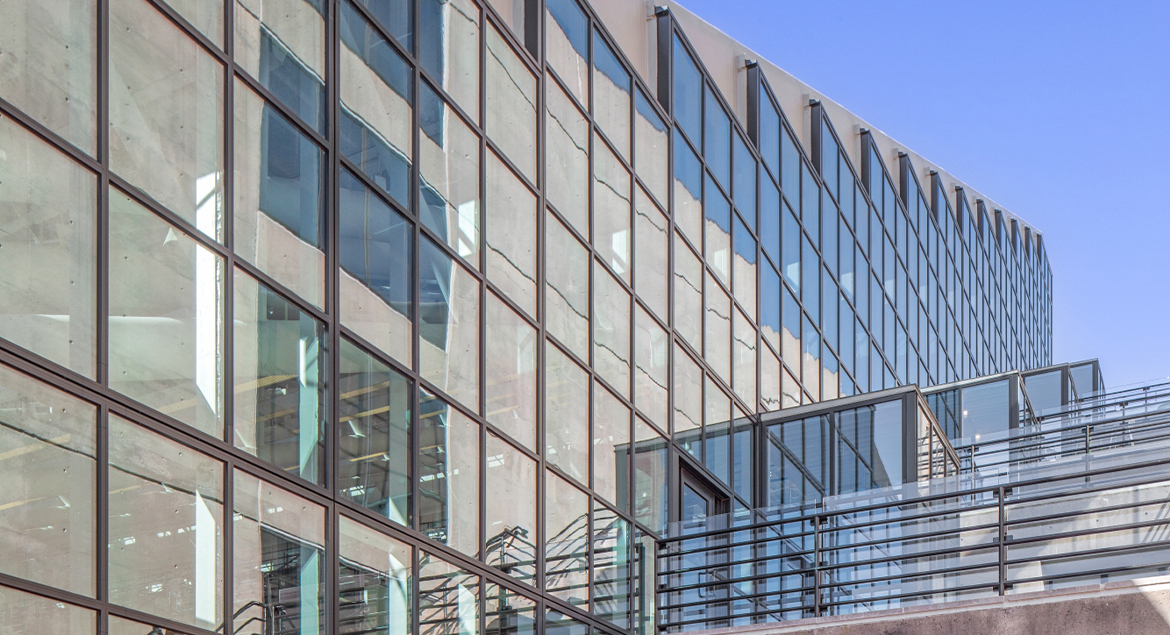
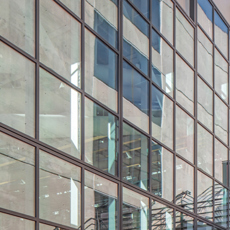
For the south curtain wall, the architects specified a combination of Solarban® R100 glass and Solargray® glass by Vitro. This enabled the design to capture the original reflective glazing, with slight transparency, while improving color rendering and better managing glare. The average glazing combination, including Acuity® glass by Vitro and a 3/8-inch warm edge spacer with argon, produces an interior solar heat gain coefficient (SHGC) of 0.21.
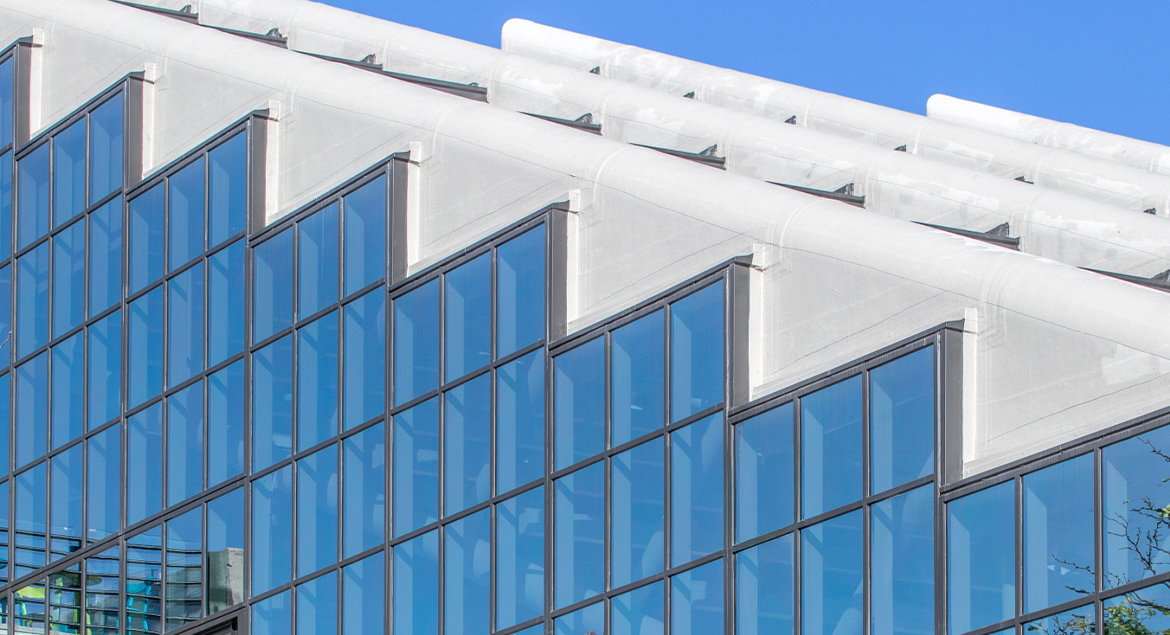
For the north and east curtain walls and clerestory trays, Solarban® 90 Acuity® glass was selected.
“This was intended to capture the clarity of the 1972 plate glass, without introducing cool bluetones as the use of low-e glass in isolation often can,” said Gard. “Solarban® 90 glass provides a neutral non-reflective low-e coating which reduces solar heat gain while promoting clarity and color rendering.”
The application of a 3/8-inch warm edge spacer with argon on the north side and a 12mm warm edge spacer with argon on the east elevation delivers a SHGC of between 0.20 and 0.21 with a VLT of 48%.
Oldcastle BuildingEnvelope® customized the window wall system to accommodate the triple-glazed units, increasing the glass pocket to accept 1 3/4-inch glazing, as opposed to the standard one-inch insulating glass unit. Extensive thermal modeling confirmed that the clerestory windows would preserve the building’s original aesthetic while boosting energy performance.
In total, 1,617 of the original glazing units were replaced with a newly glazed area that totals 15,475 square feet.
VIG Innovation and Customization
A major aspect of the façade renewal project involved an innovative vacuum insulating glass (VIG) application on the north and south elevations. To meet the stringent Massachusetts stretch code requirement that the façade deliver a 0.25 U-value, this was only possible with a triple IGU or VIG technology. Because the triple IGU’s thickness would have disrupted the facade’s original aesthetic, it was determined that a hybrid VacuMax™ VIG unit had to be used instead.
To ensure the glazing delivered the required level of condensation resistance for this unique application, the design-assist team spent several months collaborating on the design, modeling, testing and development of 32 customized extrusions for Oldcastle BuildingEnvelope’s Reliance™ veneer curtain wall system.
“Each design iteration involved close examination and approval of details by the design team, running thermal models to ensure performance requirements were met, and monitoring constructability and manufacturability,” explained Troy Hein, a Pre-Construction Manager with Oldcastle BuildingEnvelope®.
“To optimize the solution for the vacuum insulating glass but achieve the different reflectivity on the north and south, we were able to put VacuMax™ VIG on the exterior side which enabled a more efficient production process for the vacuum,” added Harrison Morse, Vice President of Engineering, A&A Window Products.
The resulting sightline went from 2 ½ inches to 2 inches with a decreased profile depth, while maintaining structural integrity and boosting performance.
“This assembly married the vastly superior center of glass performance created by the narrow vacuum cavity of VacuMax™ VIG, with superior edge-of-glass performance of a narrow warm-edge spacer, well exceeding the performance of triple glazing within approximately the thickness of a typical double glazed IGU,” Gard reported.
While a standard insulating glass unit offers a U-value of 0.24, the hybrid VacuMax™ VIG solution drove that value all the way down to 0.06, delivering an overall U-value of 0.19 for the system. Consequently, the hybrid VacuMax™ VIG delivers four times the thermal performance of a double glazed IGU of approximately the same dimension.
“VacuMax™ VIG was chosen due to its use of tempered substrates, and Vitro’s commitment to use their own North American made glass and coatings in the assembly, providing greater assurance over material make-up and future availability for aesthetic consistency in future phases,” he added.
Running the Math
Overall, the combination of carefully selected glazing products delivered a major transformation in both the aesthetics and energy performance of the building. Gund Hall is projected to capture a 22.2% reduction in energy use intensity and a 19.1% reduction in utility costs.
“For the first time in at least 40 years, we’ve introduced daylight autonomy throughout the outer rooftop trays. This vastly improved daylighting is the most immediately noticeable improvement upon entering the studio,” Gard concluded.
The north building features a more urban palette of purple to orange, based on its proximity to the light rail station. Meanwhile, the south building has a more canyon-inspired palette of yellow to green.
The vegetated Canyon feature sandwiching the buildings features walking paths, bicycle trails and spaces for study and relaxation.
The towers offer below-market housing rates with beds for approximately 1,300 transfer and upper-division students, and views of the city, ocean and mountains.