

FirstHealth Cancer Center
Project Details
Product List:
Project Type:

Get Full Story:
Other Project Details:
- Vistacool® (2) Azuria® + Solarban® 60 (3) Clear
- Vistacool® (2) Pacifica® + Solarban® 60 (3) Clear
Location:
135 Page Road, Pinehurst, North Carolina, 28374
Project Credits

Architect:
Clark Patterson Lee

Glass Fabricator:
Press Glass Inc.

Glazing Contractor:
Jacobs Glass Company Inc

Photography:
Jim Cunningham
Project Background
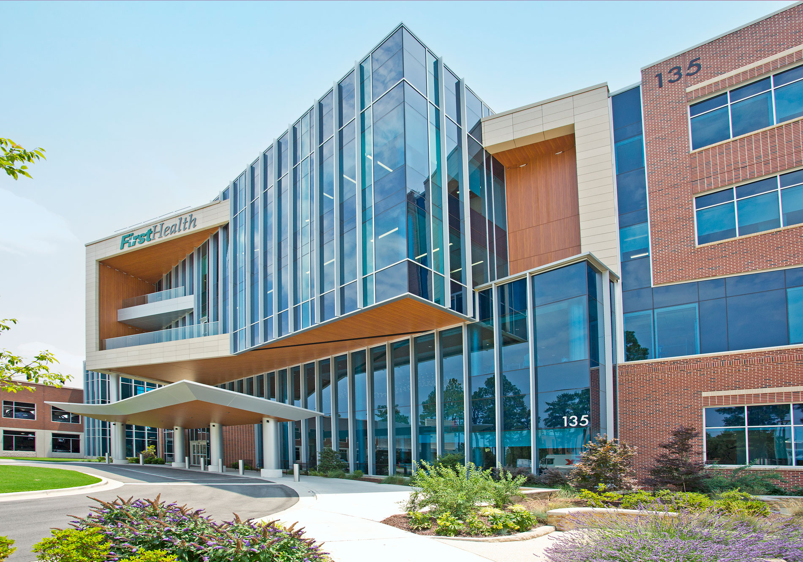
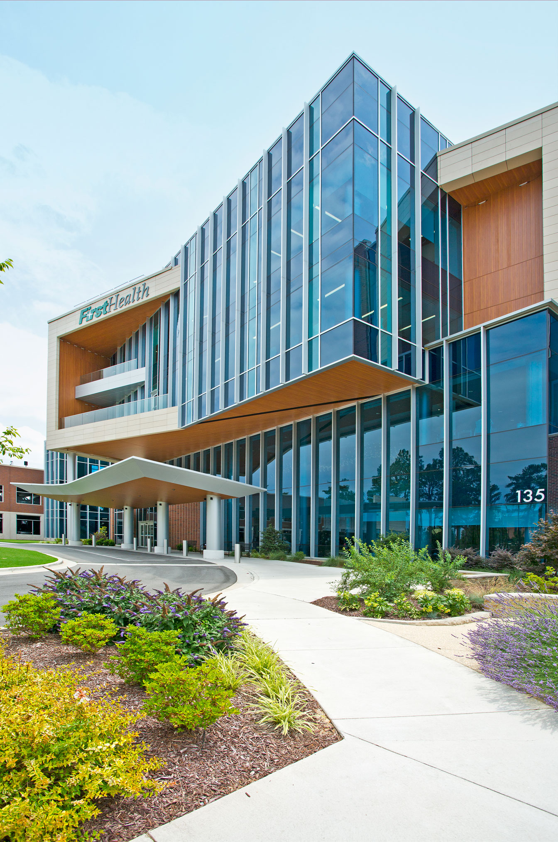
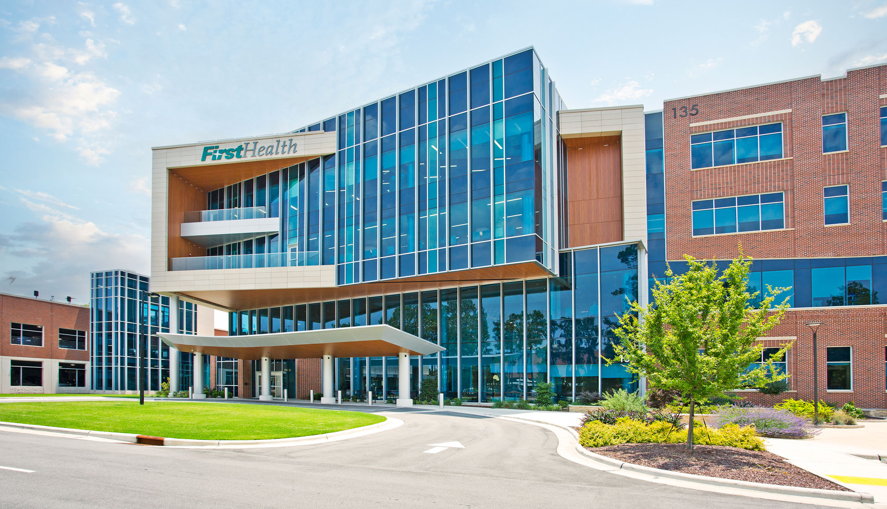
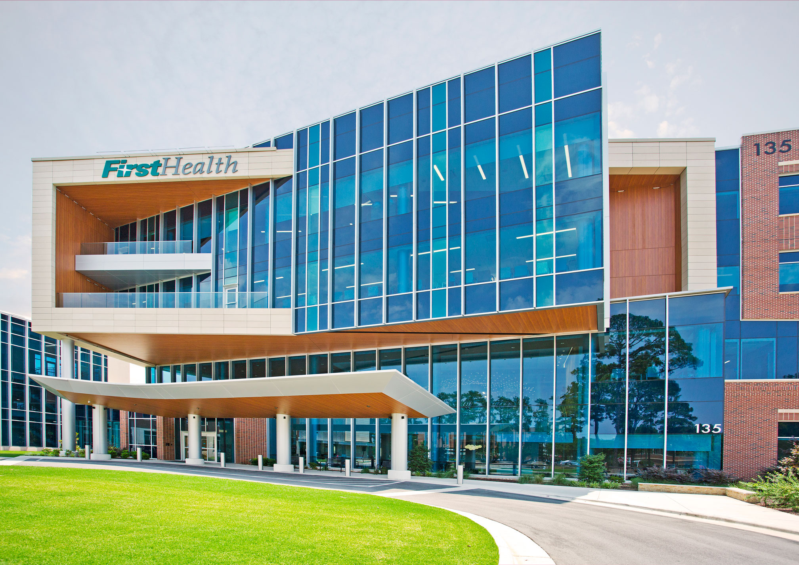
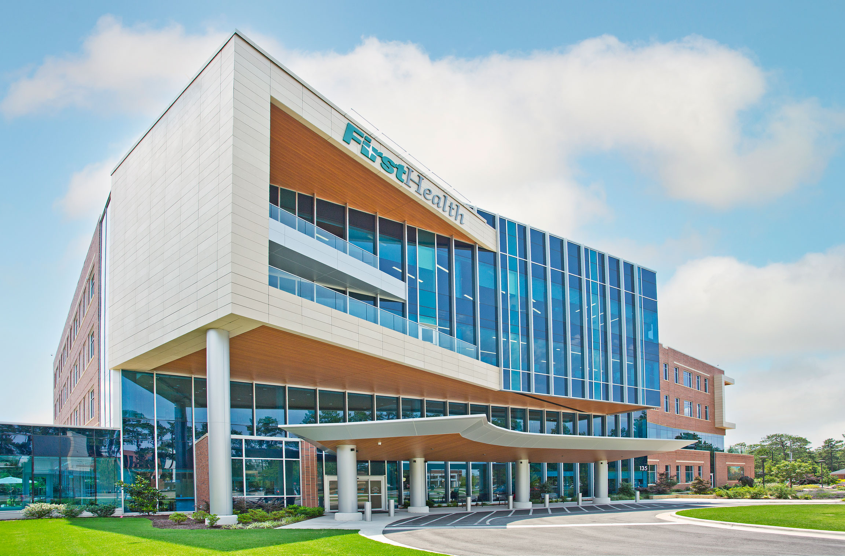
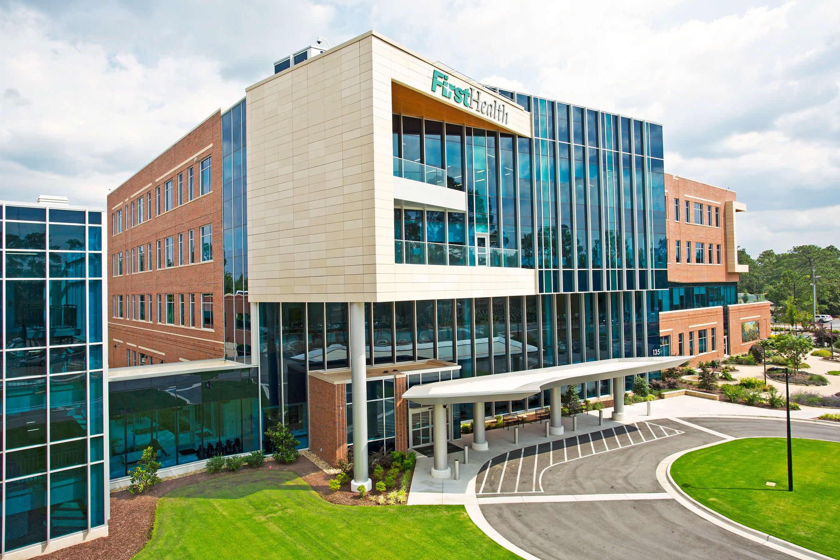
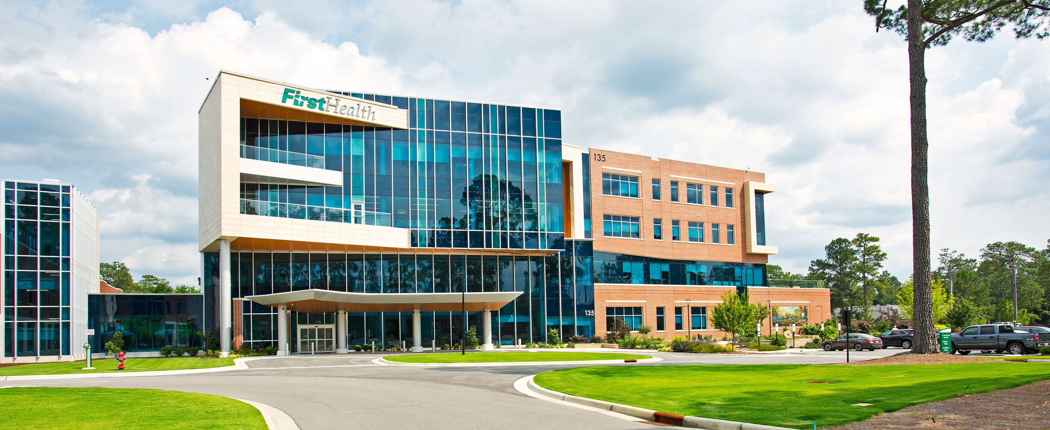
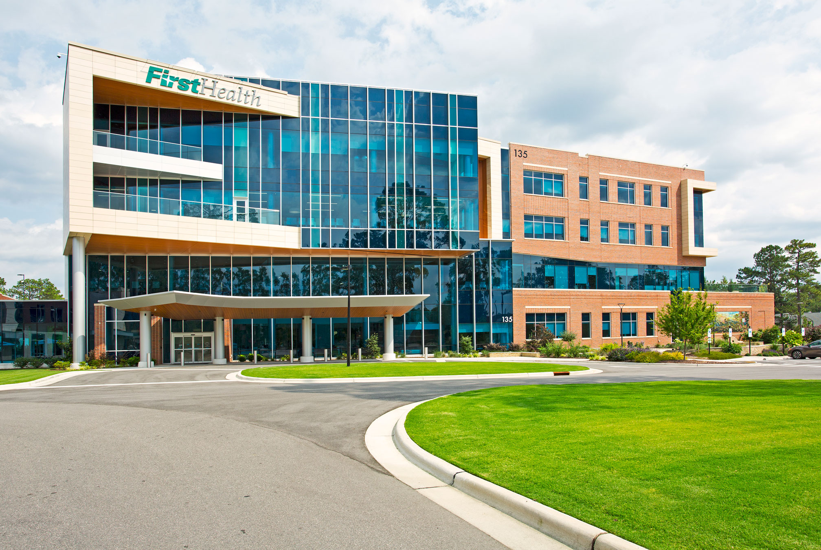





The 120,000-square-foot FirstHealth Cancer Center in Pinehurst, N.C., is a state-of-the-art facility designed to provide exceptional care and a comforting environment for patients. Its striking and inviting exterior showcases a blend of reconstituted stone, brick, and an expansive glazed curtain wall that reflects the surrounding landscape and conveys a sense of openness and warmth.
To create a facade that was both vibrant and energy-efficient, the architectural team at CPL selected Vistacool® Azuria® and Vistacool® Pacifica® glass by Vitro Architectural Glass, enhanced with third surface Solarban® 60 low-e coatings by Vitro. Vistacool® Azuria® glass combined with Solarban® 60 glass delivers a solar heat gain coefficient (SHGC) of 0.26 and visible light transmittance (VLT) of 42%. Vistacool® Pacifica® glass paired with Solarban® 60 glass delivers a SHGC of 0.22 and a VLT of 26%.
The result is a stunning fusion of aqua- blue and deep blue tones that elevate the building’s modern aesthetic while delivering outstanding solar control. This harmonious blend of style and functionality align perfectly with the center’s goal of fostering a welcoming and restorative atmosphere.
A Focus on Wellness
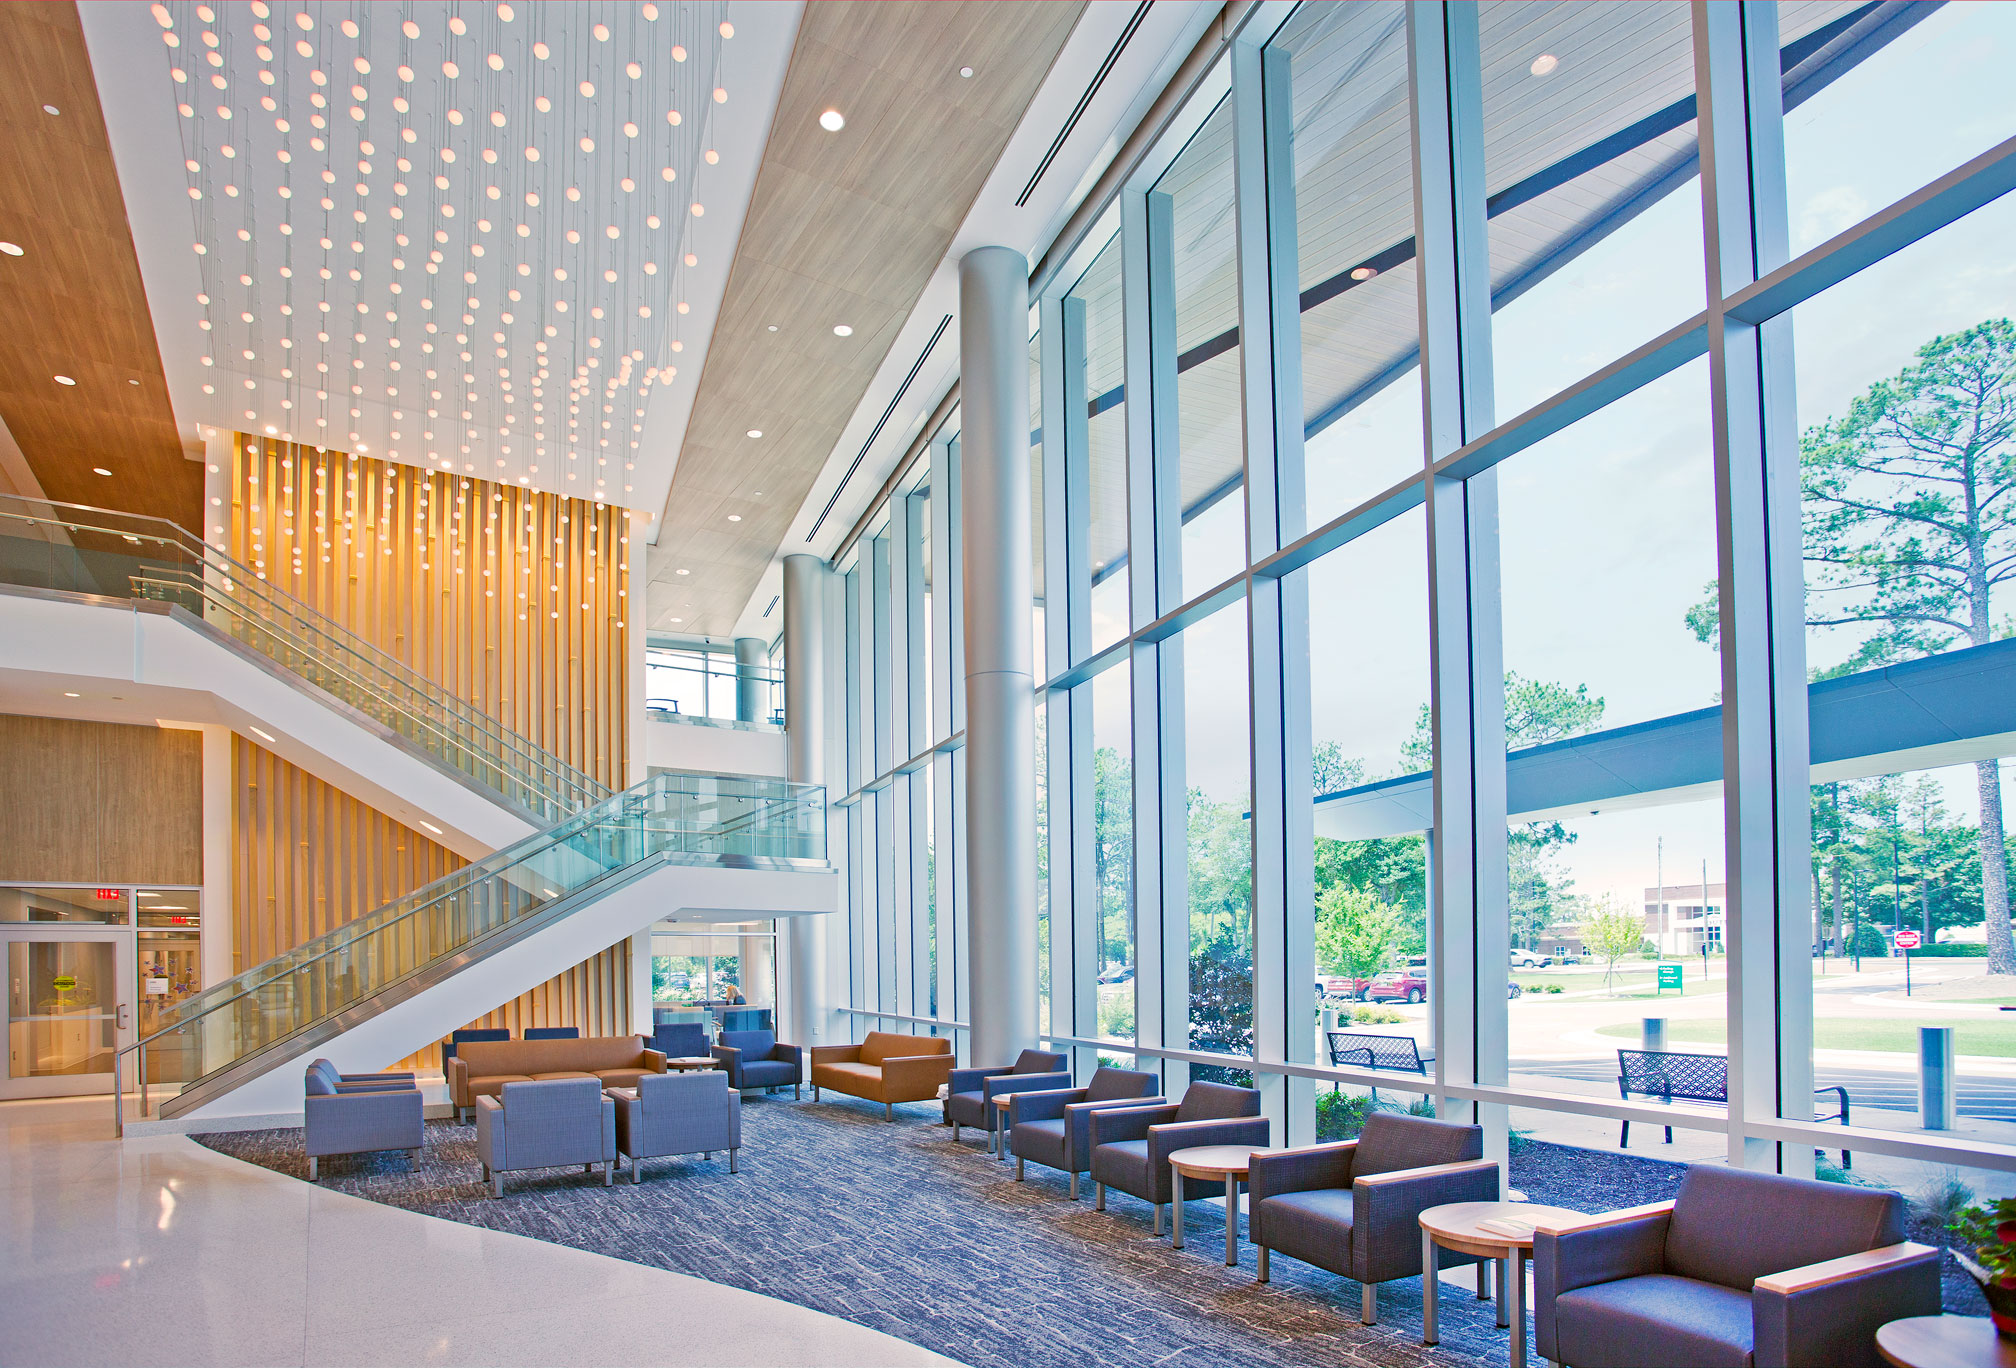

The lower floors feature a striking monumental staircase, vertical wood slats and a programmable LED installation resembling a DNA strand, capable of displaying vibrant colors, patterns and scenes. Adjacent to the atrium, a cozy visitor center doubles as an overflow waiting area. Designed to feel like a warm, inviting living room, it includes a fireplace, elegant finishes and computers offering access to online resources.
“Designed to both calm and lift the spirits of everyone here, they call it a gleaming compilation of glass, light and contemporary lines,” stated broadcast journalist Keith Eldridge.
The building’s facade features a sleek glazed and spandrel curtain wall, accented with strategically placed reconstituted stone to add depth and visual interest. To the right of the main entrance, red brick elegantly complements the curtain wall, blending modern and traditional design elements.
According to the architect, the building’s dynamic, shifting form symbolizes the continuous progress of cancer treatment. Its rich blue exterior exudes a sense of optimism and forward momentum, creating a bright, welcoming, and subtly reflective presence.
Facing the northwest, indirect sunlight enters the space most of the day while direct daylight comes in during the late afternoon and early evening. In addition to the glass tint, automatic window shades control glare when required.
A ground-level healing garden and rooftop garden offer beautiful outdoor environments. Interior glass walls in the infusion bays support privacy while enabling access to natural light and views of the garden. A fourth-floor wellness hub houses floor-to-ceiling glass rooms with fitness equipment and spaces for art therapy, music, yoga and meditation.
Complete Cancer Care, Under One Roof
The new four-story addition to the Moore Regional Hospital campus brings centralized cancer care to patients across central North Carolina, filling critical gaps in treatment throughout the 15-county Sandhills region. This cutting-edge facility is thoughtfully designed to provide comprehensive support at every stage of the cancer journey.
It offers a full spectrum of services, including chemotherapy infusion, gynecologic and medical oncology, multidisciplinary clinics, palliative care, laboratories, clinical trials and radiation oncology—all under one roof to ensure seamless, patient-centered care tailored to meet the unique needs of everyone.
“The goal was to create a nexus that offers the highest quality of holistic cancer care for patients, their families and caregivers,” stated CPL Project Manager Robin Washco, AIA.