

City Center Plaza
Project Details


Other Project Details:
- Solarban® 70 Glass (Formerly Solarban® 70XL Glass)
Location:
555 110th Avenue NE , Bellevue, Washington
Project Credits

Architect:
NBBJ

Glass Fabricator:
Vitro Certified® Fabricator

Glazing Contractor:
Walters & Wolf

Owner/Developer:
Beacon Capital Partners

Photography:
Tom Kessler
Project Background
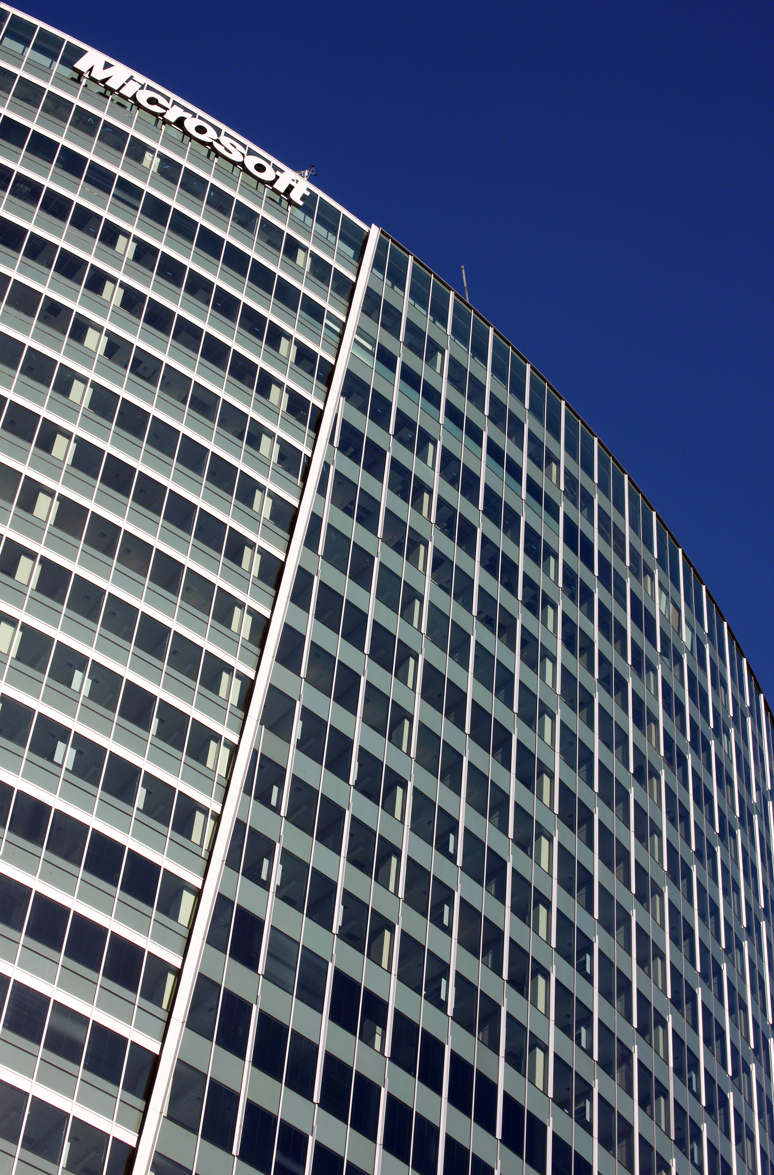
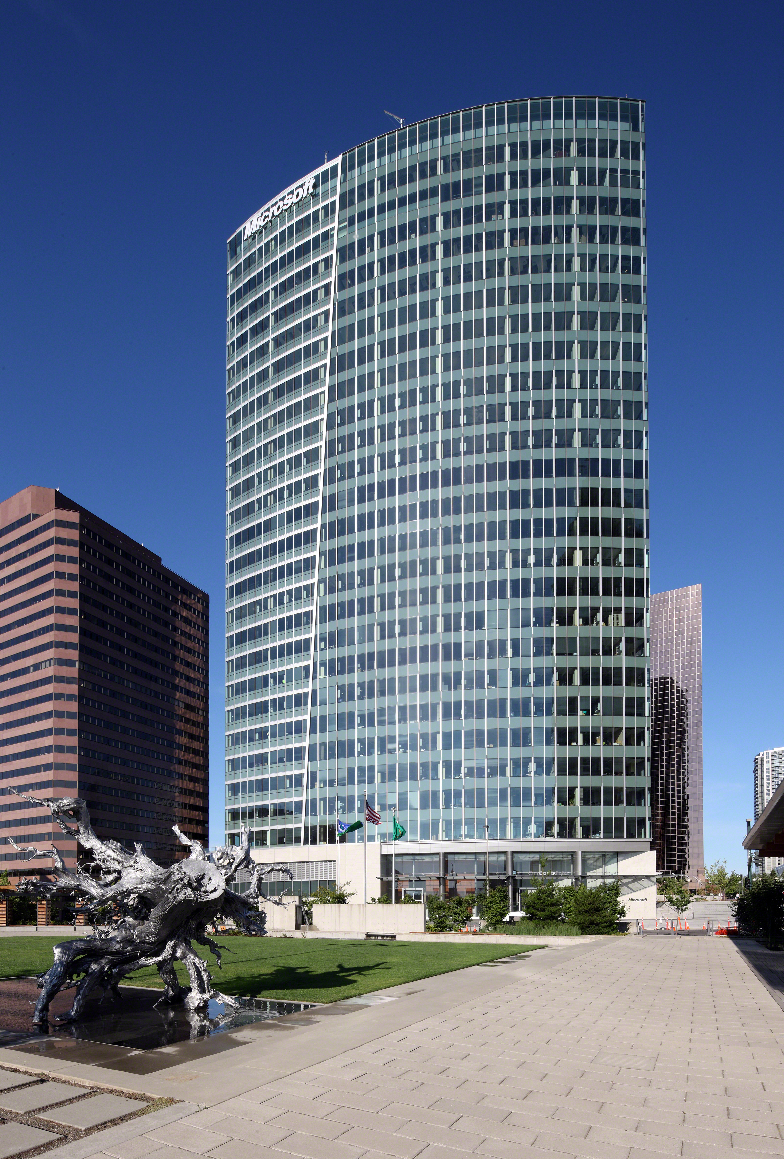
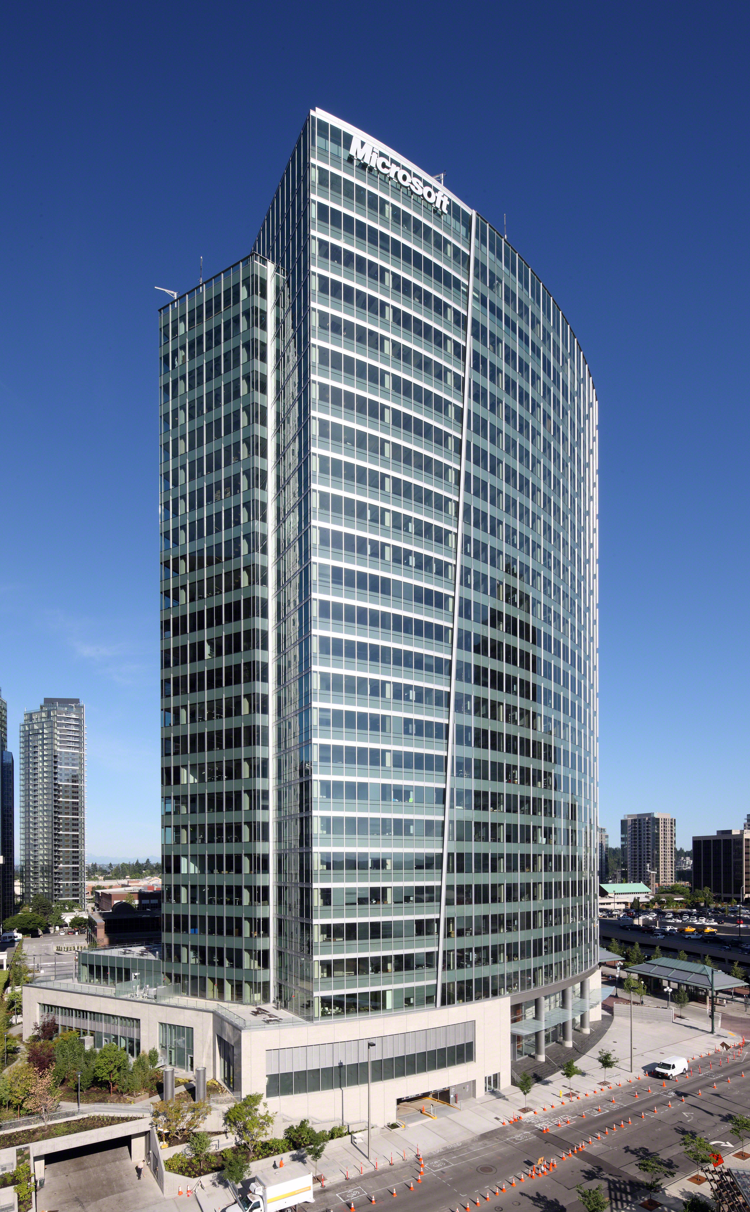
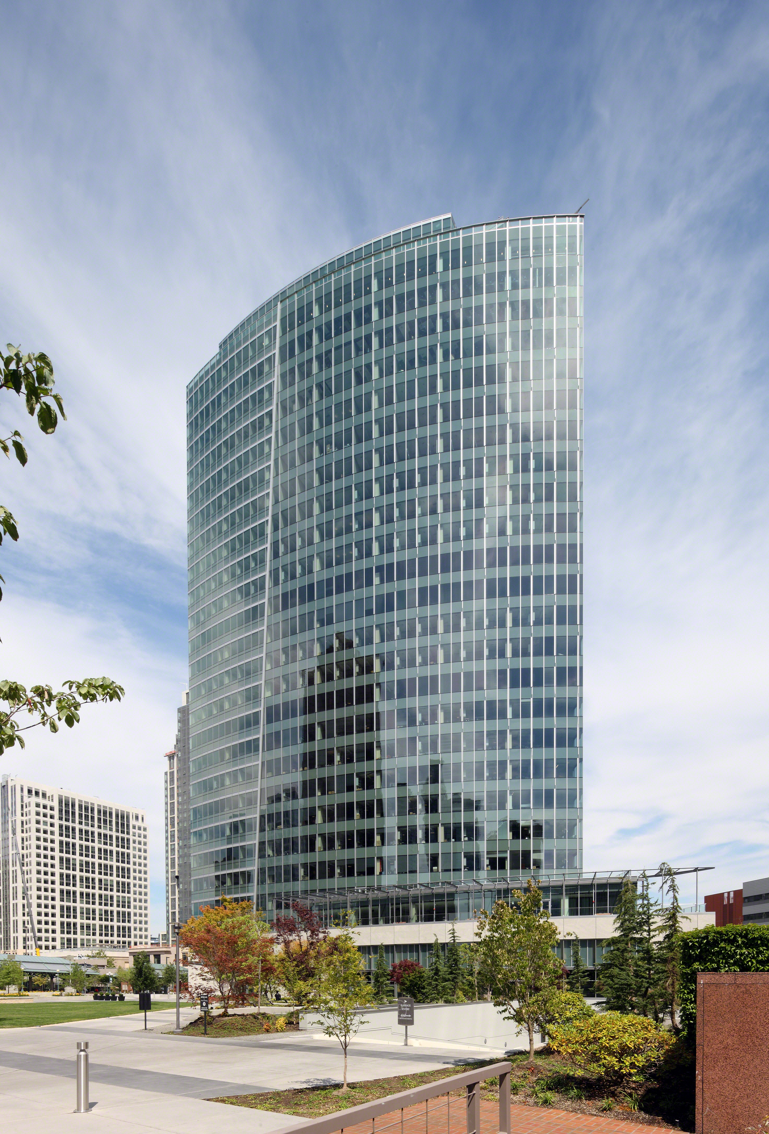
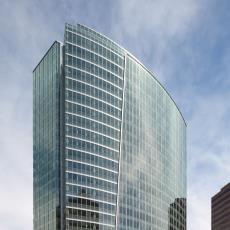
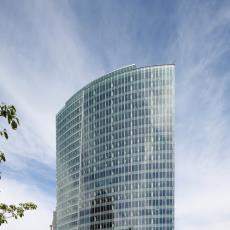
At 26 stories and more than 580,000 square-feet, City Center Plaza is an architecturally distinct tower that rises above the center of downtown Bellevue and offers stunning views of Lake Washington, Mt. Rainer and the Cascade Mountains. The building, which is LEED® Gold certified for Existing Buildings: Operations and Maintenance, officially opened in May 2009.
City Center Plaza features environmentally advanced office interiors in large and flexible floor plans, along with sophisticated mechanical and electrical systems that help curb energy use. The mixed-use area at ground level includes an atrium lobby, retail shops and restaurants.
It took developers eight years to bring the City Center Plaza to market. During that time, the project went through one full market cycle, two designs and three owners. The project was scaled back from two buildings and more than 800,000 square feet of space to a single 500,000-square foot structure. This presented Mindy Levine, NBBJ senior associate and lead architect on the project, with a series of trying design challenges.
“The original design was a two-building design, so we relooked at the entire building — the base as well as the tower,” she said. Reducing the square footage and shortening the office tower was a disappointment for some city planners who had liked the idea of a tall, slender tower sweeping skyward. Levine’s final design successfully addressed that concern.
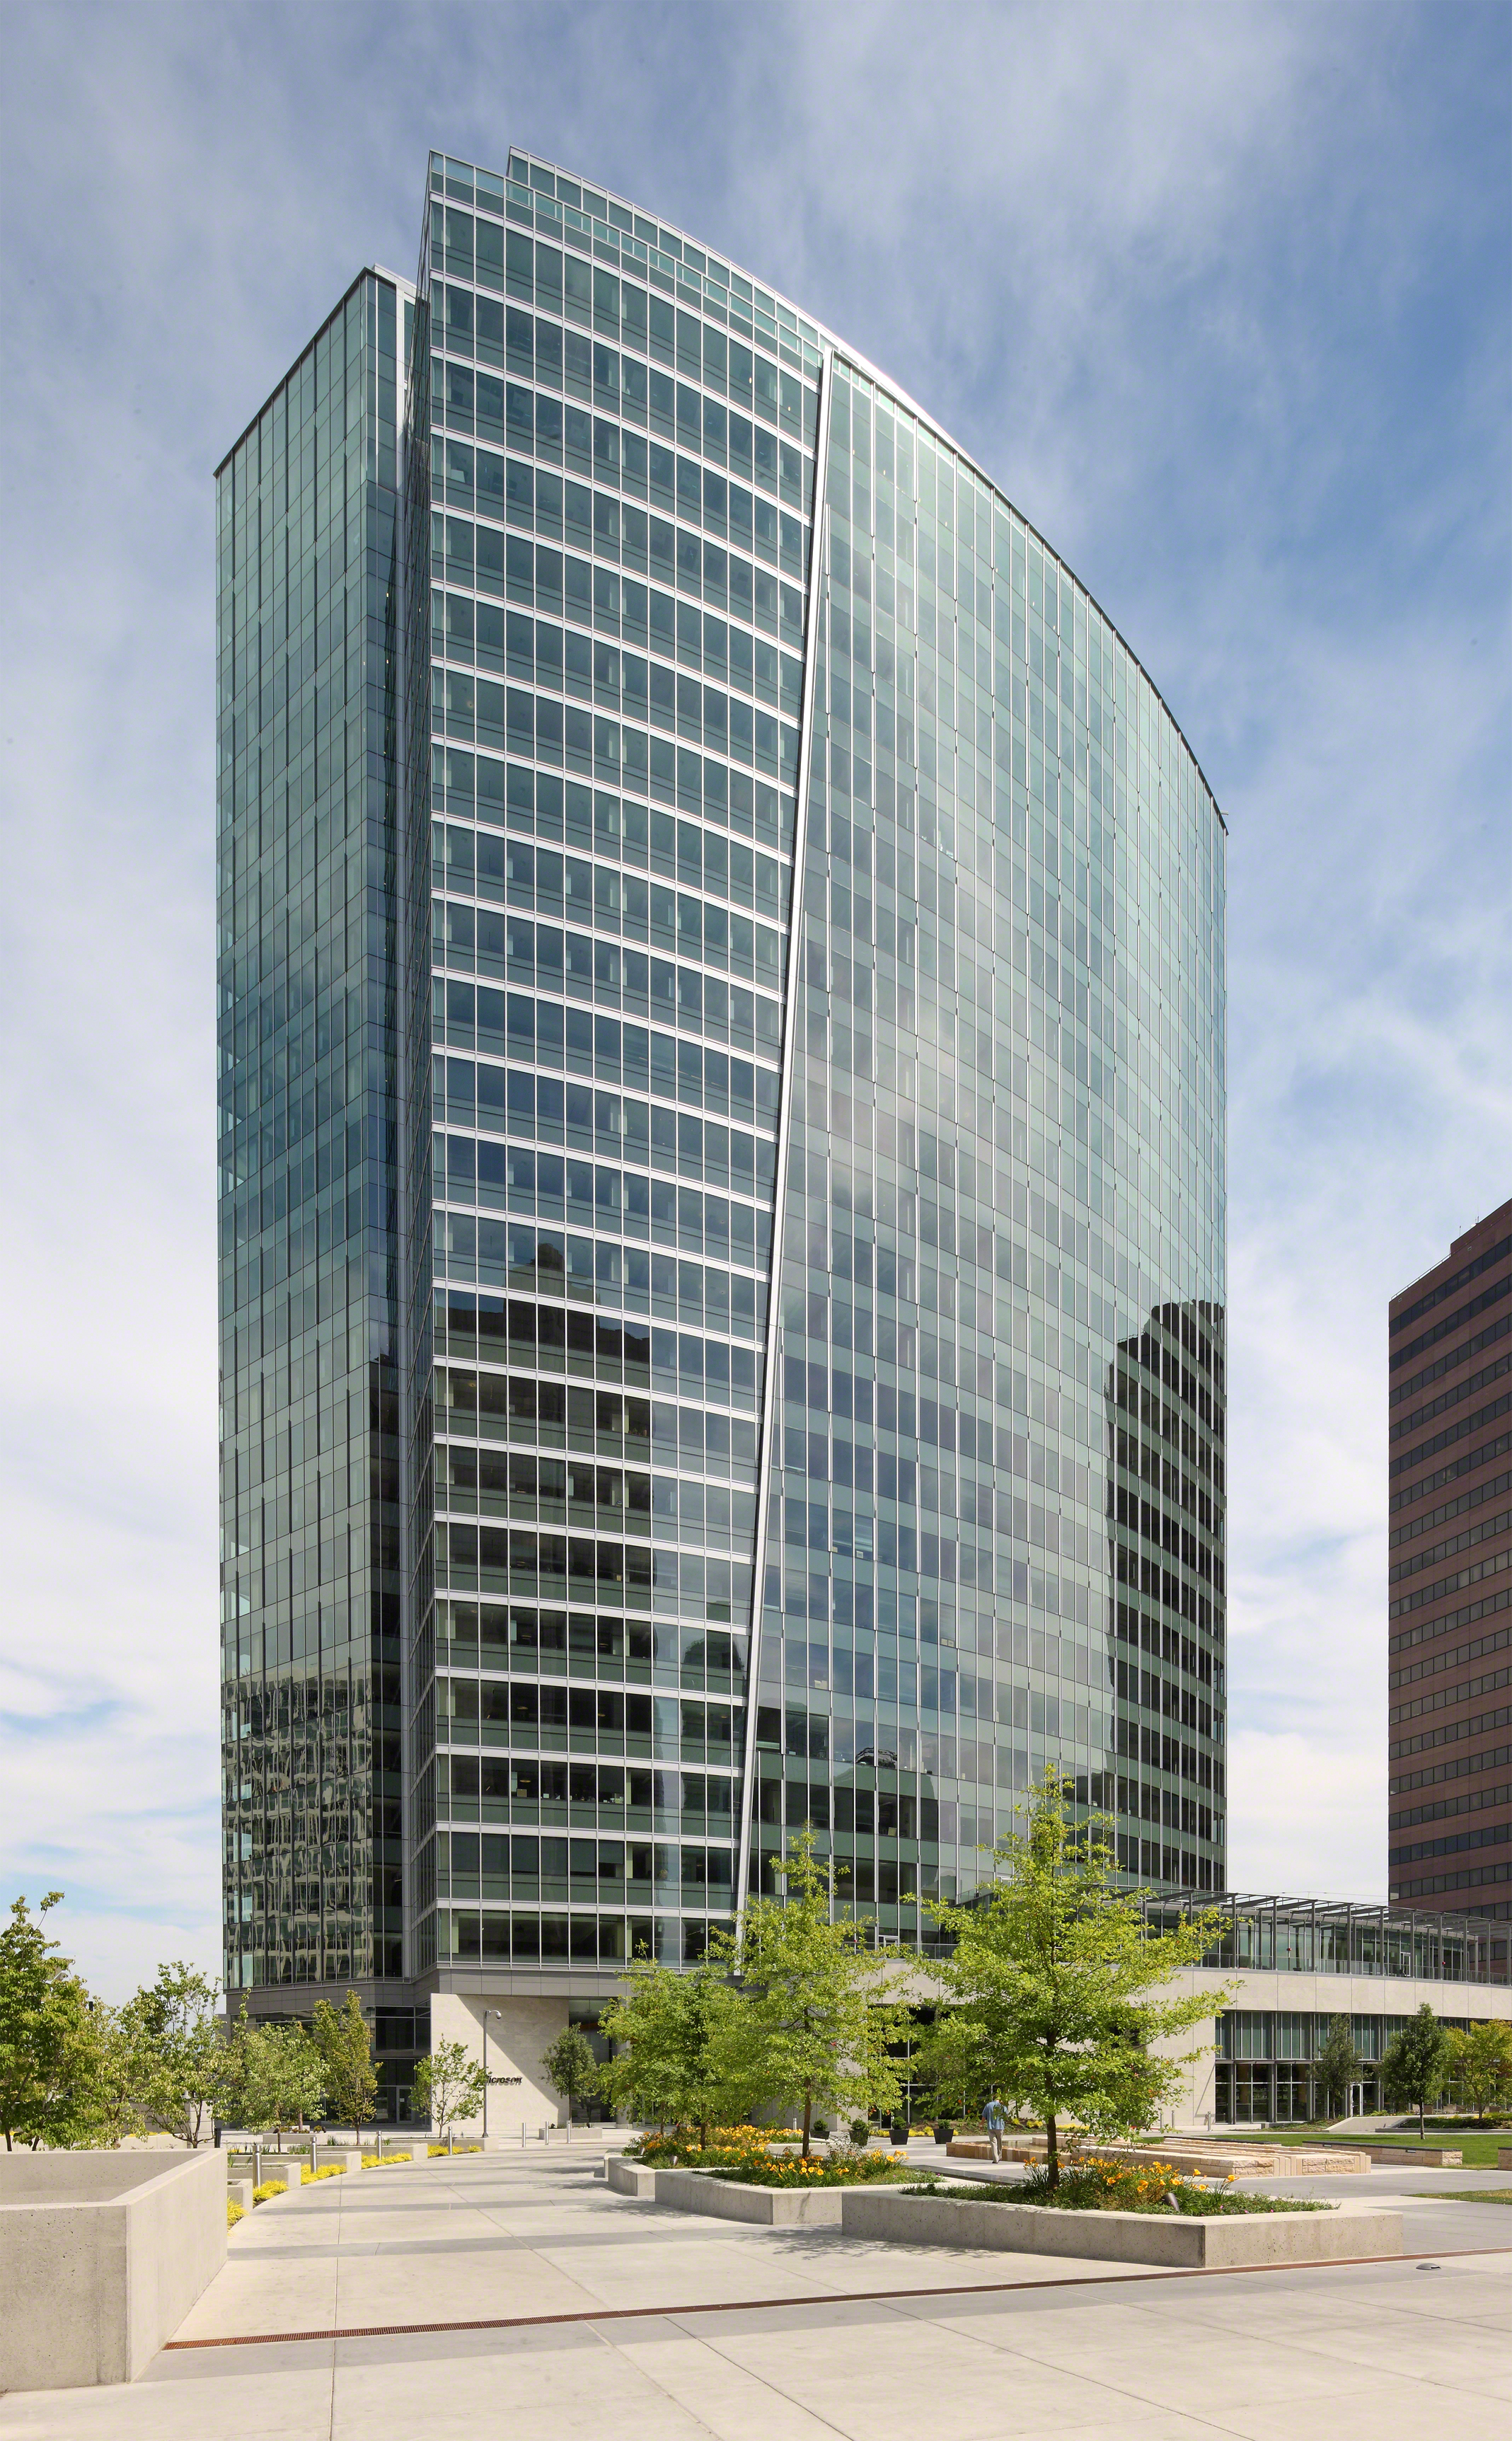
“We were asked to redesign and incorporate verticality,” Levine said. “We worked hard to make the revised building look taller and leaner. The resulting curved design helped us capture the views of the surroundings and made massive use of glass a natural building material choice.”
The building features Solarban® 70 (formerly Solarban® 70XL) glass by Vitro Architectural Glass (formerly PPG glass), a highly transparent solar control, low-e glass that allows natural daylight into the building.
“We evaluated several glass manufacturers because glass was such a key material,” Levine said. “The transparency of Solarban® 70 glass—and its use as the only type of glass—allowed the building to have a continuous language, which created a more vertical appearance.
A curving silver arc running up two faces of the building added to the illusion of height, which was further strengthened by the use of horizontal detailing on one side of the curve and vertical details on the other.”
Levine said Solarban® 70 glass was specified for City Center Plaza because of its great balance of visible light transmittance and solar performance. “Solarban® 70 glass is particularly well-suited to architectural design in this region, which seeks to capture as much sunlight as possible and achieve low thermal loss.”
Walters & Wolf Curtain Wall was selected as the glazing contractor. “We were challenged with accomplishing the intent of the design team of NBBJ,” explained Tom Black, the company’s chief operating officer. “Frankly, Solarban® 70 [glass] exceeded our expectations. We’ve used [Vitro] products on many projects, and this project was one of the first to specify Solarban® 70 [glass]. It went fine.”
NBBJ incorporated a spectrum of environmental features to maximize sustainability. “We knew Solarban® 70 glass could meet both the aesthetic and thermal load requirements needed to help us achieve LEED certification,” Levine said. Other green features include extensive use of recycled materials and energy-efficient mechanical systems enclosed in the top floor of the building instead of the roof. That mechanical space, which NBBJ refers to as “the lantern,” is lit to cast a soft glow over the city at night.
Inside work spaces also were designed to be LEED Silver certified for Commercial Interiors to maximize employee health, comfort and satisfaction.
Innovative sustainable solutions are integral to NBBJ’s design philosophy. Nearly 20 percent of the firm’s staff is LEED accredited and the company is an active participant in the Architecture 2030 Challenge, a global initiative that aims to have all new buildings and major renovations achieve carbon-neutrality by 2030.