

Amazon Spheres
Project Details
Product List:
Project Type:

Awards:
- The Architects' Newspaper Best of Design in Facades Award Winner
Get Full Story:
Other Project Details:
- Solarban® 60 Starphire Ultra-Clear® Glass
Location:
2127 7th Ave, Seattle, Washington, 98121
Project Credits

Architect:
NBBJ

Glass Fabricator:
Vitro Certified® Fabricator

Glazing Contractor:
Enclos

Photography:
Tom Kessler
Bruce Damonte
Project Background
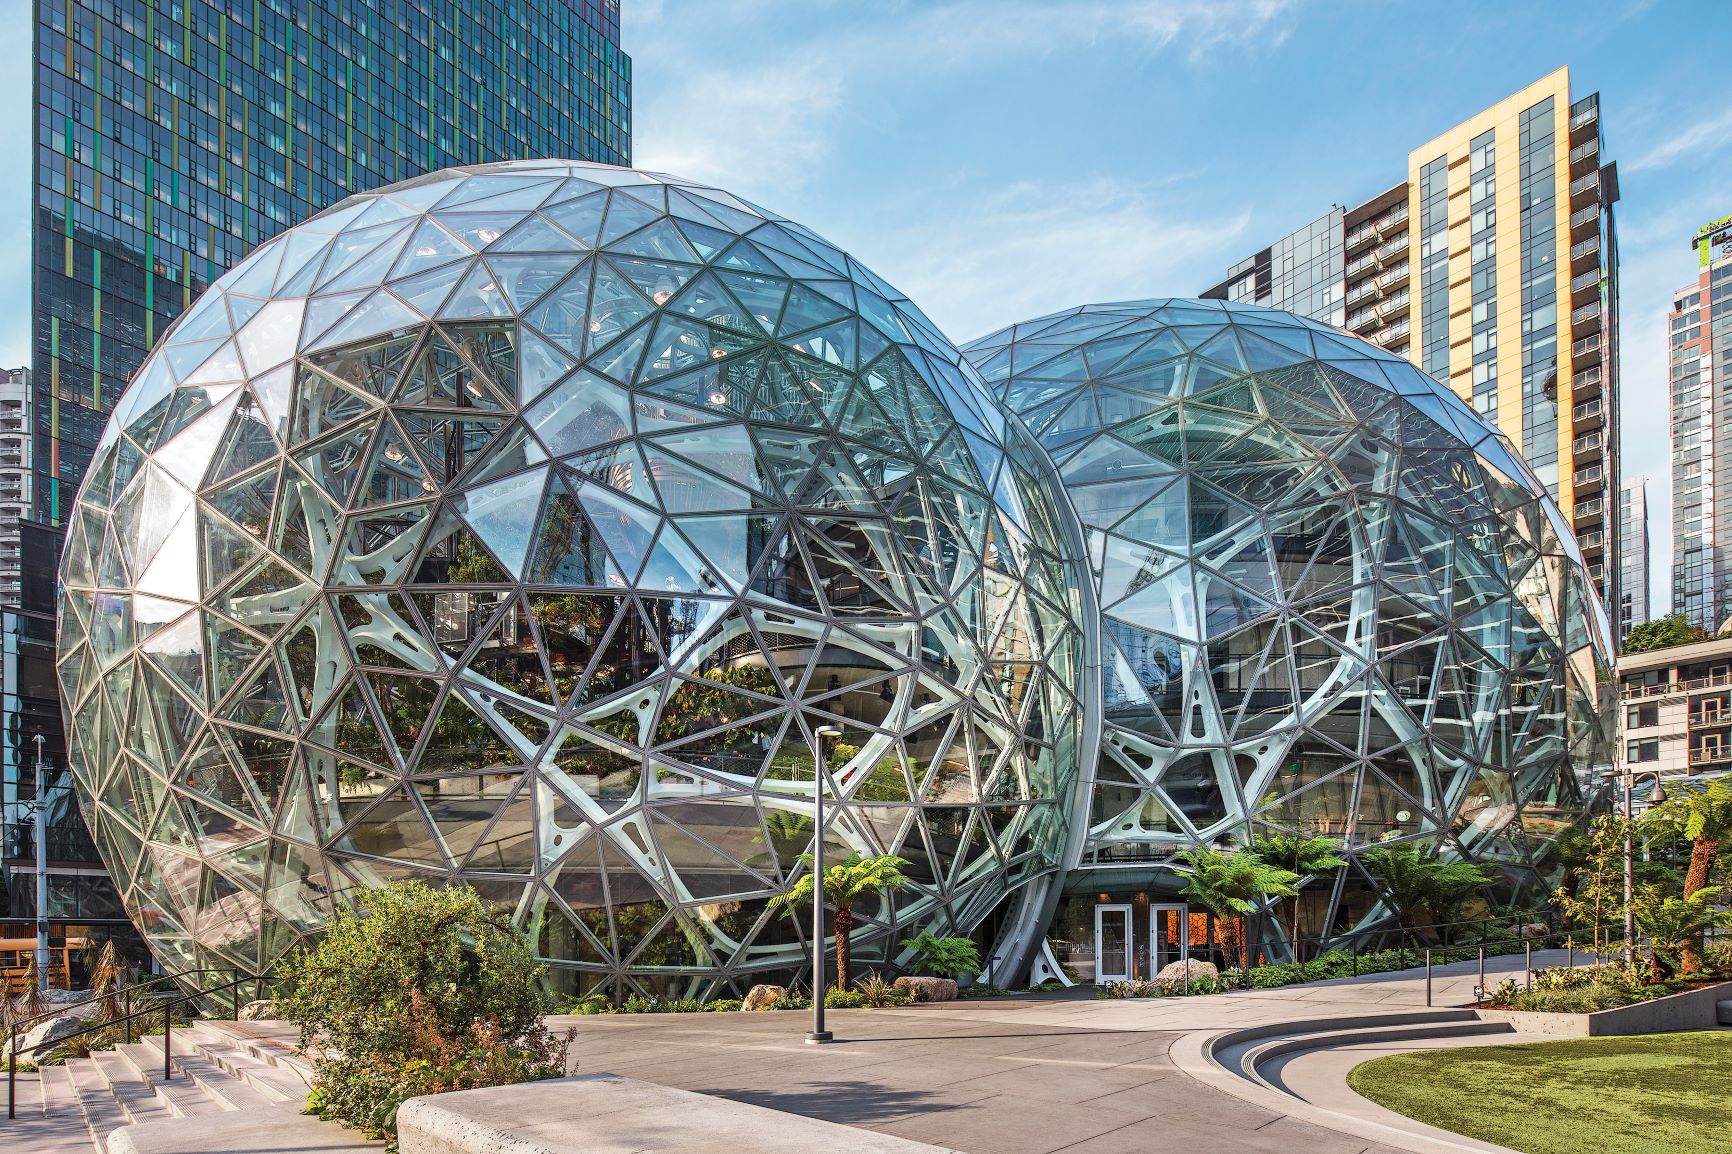
There’s no shortage of “Oh, my” moments when people first encounter The Spheres, the architectural crown jewel of Amazon’s $4 billion headquarters campus in downtown Seattle.
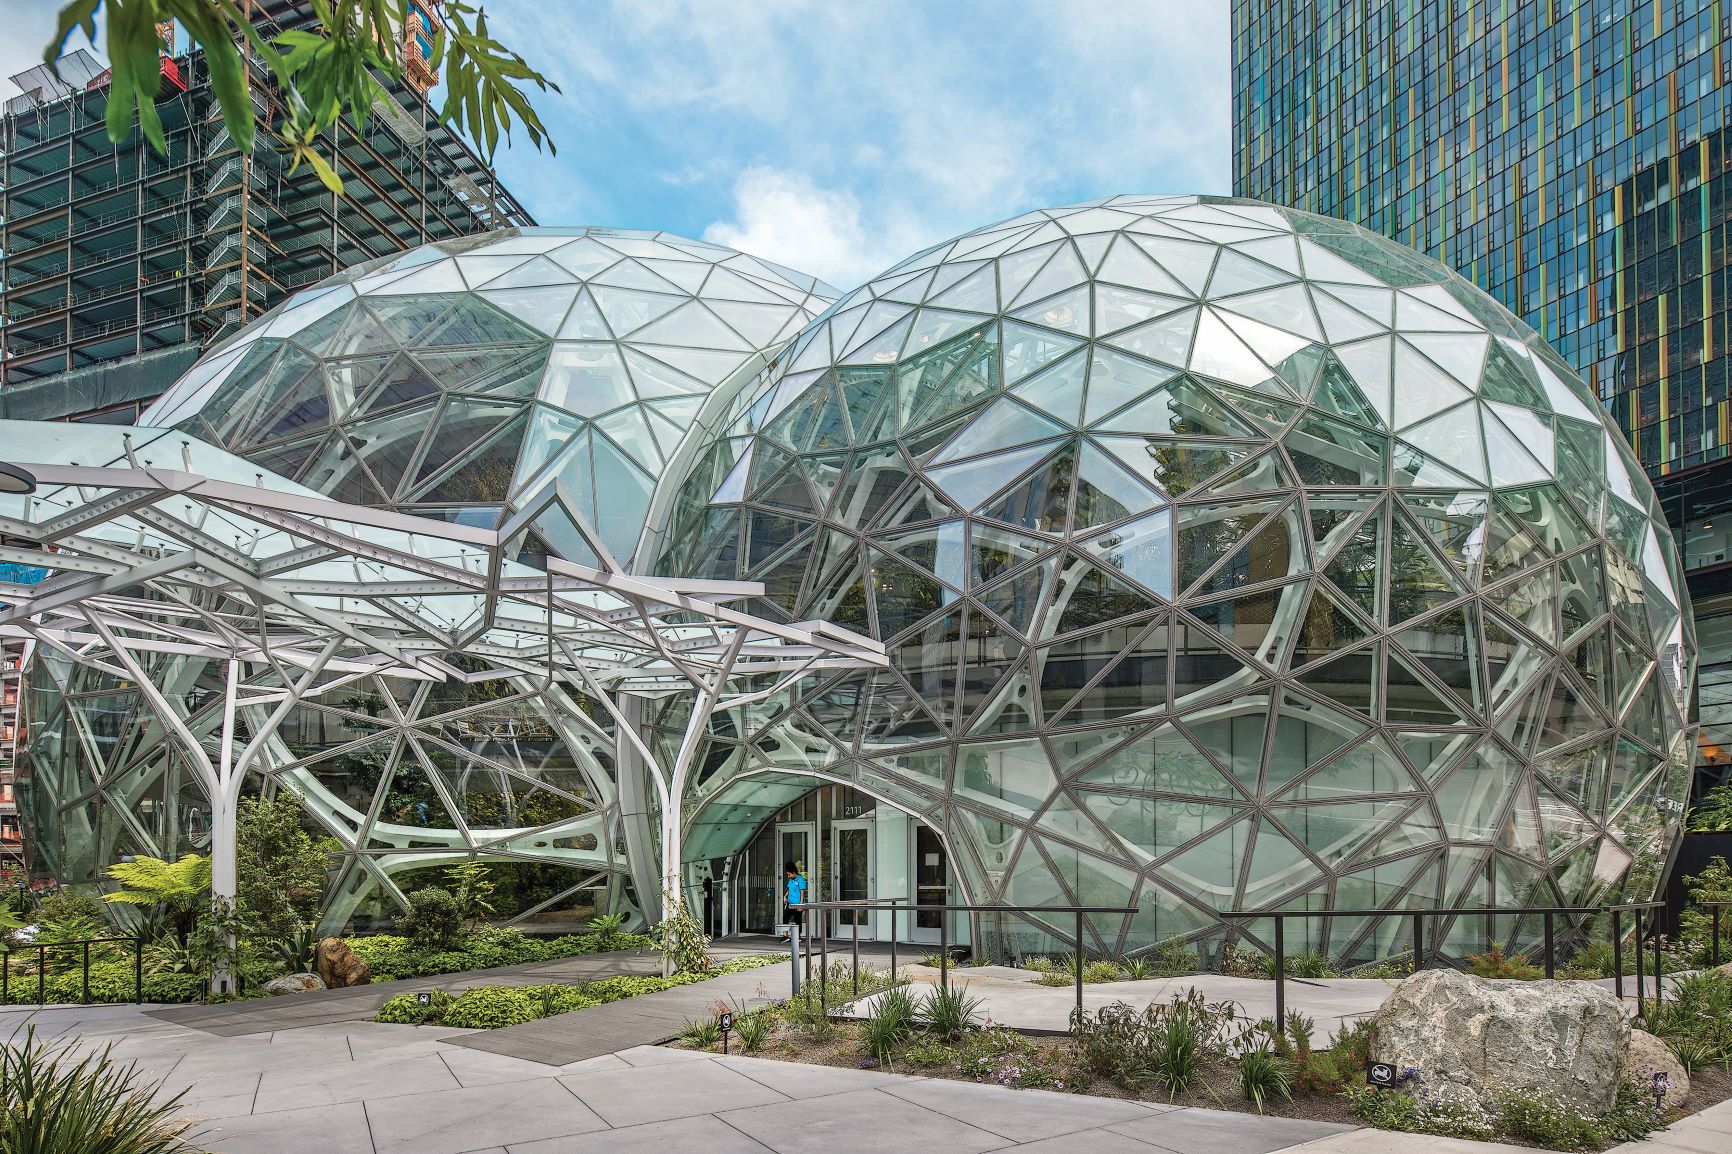
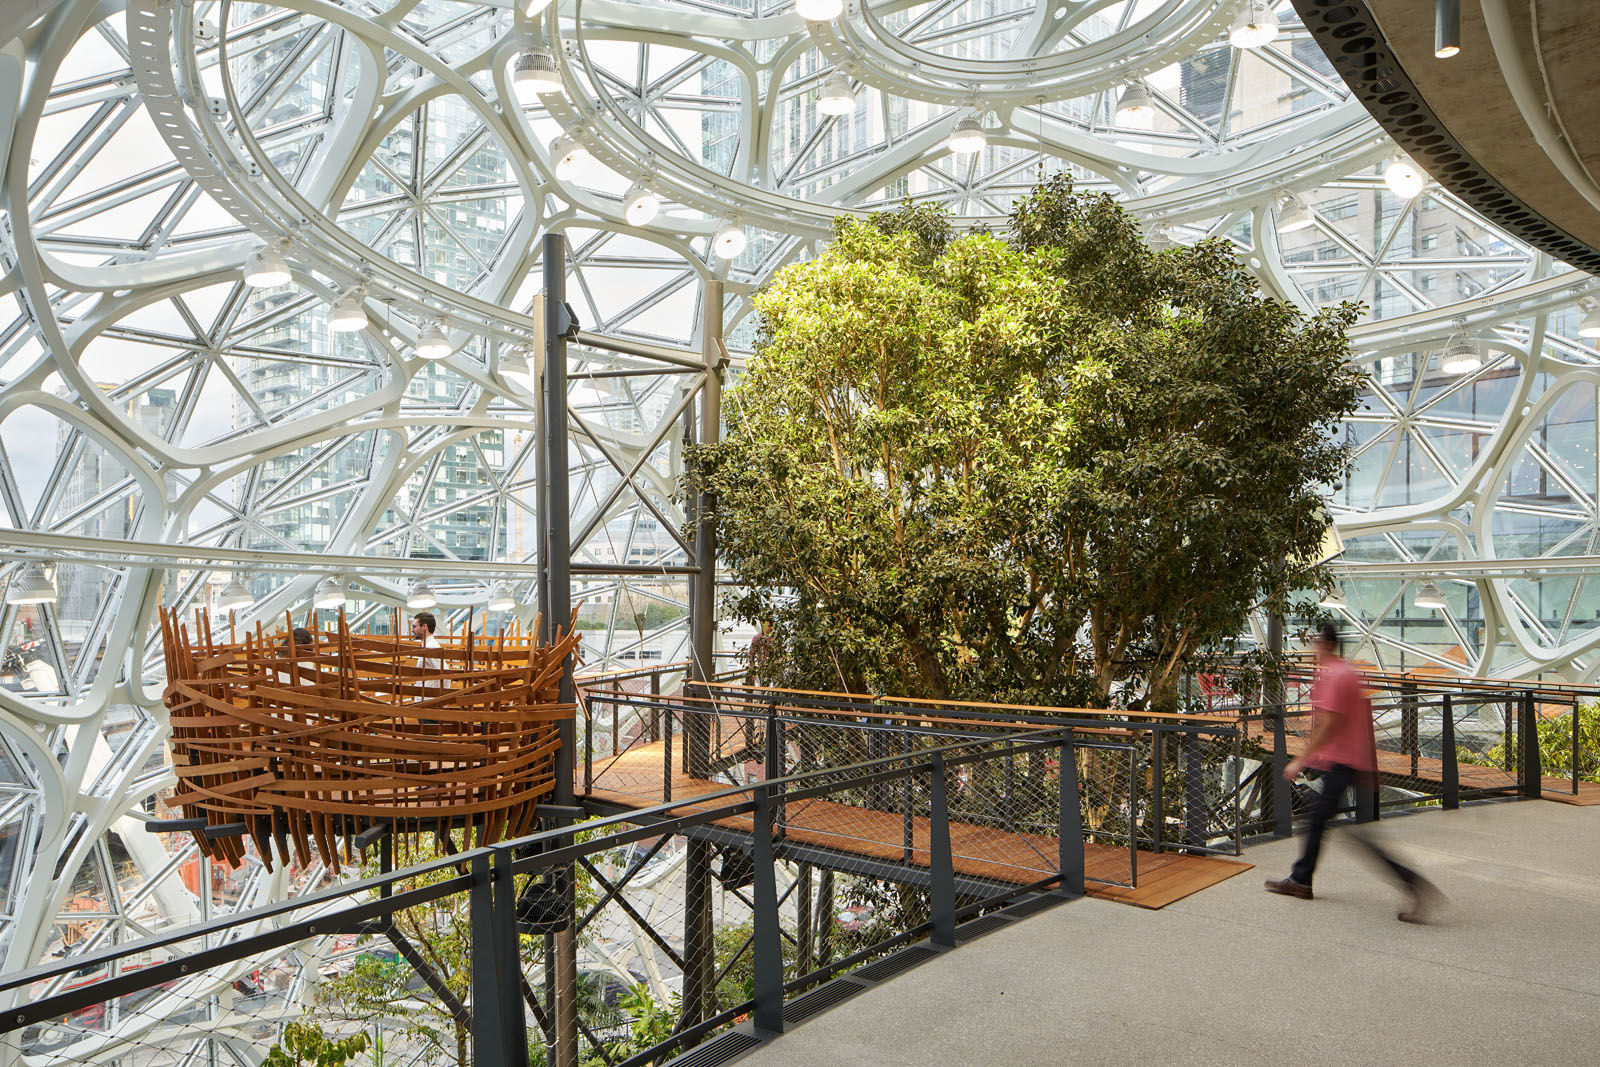



The highly celebrated trio of conjoined glass domes comprising of five floors of meeting, relaxation and collaborative space complete with terraces, waterfall and river features, and a treehouse conference area—a project seven years in the making—is an architectural and aesthetic marvel that has transformed the area.
Designed by architectural firm NBBJ to be a “hybrid environment that inspires productivity and collaboration,” the 65,000-square-foot triumvirate required more than 620 tons of steel supported by a concrete base to buttress the triangular double-laminated insulating glass units (IGUs), which were fabricated using four 5-millimeter lites of Starphire Ultra-Clear® glass with a Solarban® 60 solar control low-e coating facing the airspace by Vitro Architectural Glass.
With its complexity and quirkiness, The Spheres went well beyond the normal bounds of architectural planning, employing a diverse combination of resources, from horticulturalists and arborists, to instructional engineers and façade consultants, to achieve Amazon’s vision.
“I Drew a Dome”
It’s been said that some of the most successful business deals were scrawled on cocktail napkins. Similarly, a basic sketch got the ball rolling on what The Spheres would eventually look like. “I drew a dome,” said Dale Alberda, principal, NBBJ, and Amazon “immediately gravitated to that.”
The site was initially destined to hold a blocky, six-story building, but during the design process, the idea of a conservatory emerged, with plans to marry that to an environment where employees could work year-round.
The design team studied the form and function of several sphere-like conservatories around the world, including the United Kingdom’s Kew Gardens, the Mitchell Park Conservatory in Milwaukee, and La Biosfera in Genoa, Italy. Eventually, three distinct buildings emerged, and their shape and geometry evolved over the course of the design process.

Because the structure would be housing 40,000 plants, the glass had to be capable of allowing photosynthesis; therefore, maximizing the amount of solar energy entering the building while limiting heat was imperative, according to David Sadinsky, senior associate, NBBJ. “Anything we did on the glass or low-e coating that would interfere with that process was a barrier,” he explained. “This led us to look at glass composition, which eventually drove us to a low iron glass and a low-e coating that allowed a concentrated portion of the solar spectrum to come in while rejecting heat.”
The firm modeled more than two dozen glass products before selecting Solarban® 60 glass on Starphire Ultra-Clear® glass. “The primary performance criteria we were looking for was the ability of the glass to transmit a specific portion of the solar spectrum in order to facilitate photosynthesis, while still providing a nice architectural appearance and a clean, white appearing light,” said Sadinsky.
“We were literally trying to remove molecules of anything that reflects the daylight that would be necessary for the plants,” he added.
“We selected Starphire® [glass] not only for architectural purposes, but functional as well. Conventional clear glass has a green cast—this is the iron, the reflective surface—that pushes light back out of the building.”
Sadinsky explained that the plants inside The Spheres need more daylight than the Seattle weather usually provides, so Amazon’s horticulture team built a small greenhouse in Woodinville, Washington to test the glass planned for The Spheres. “This mockup greenhouse allowed the team to simulate light levels, temperature and humidity in a realistic environment,” he said.
“Year Five on Day One”
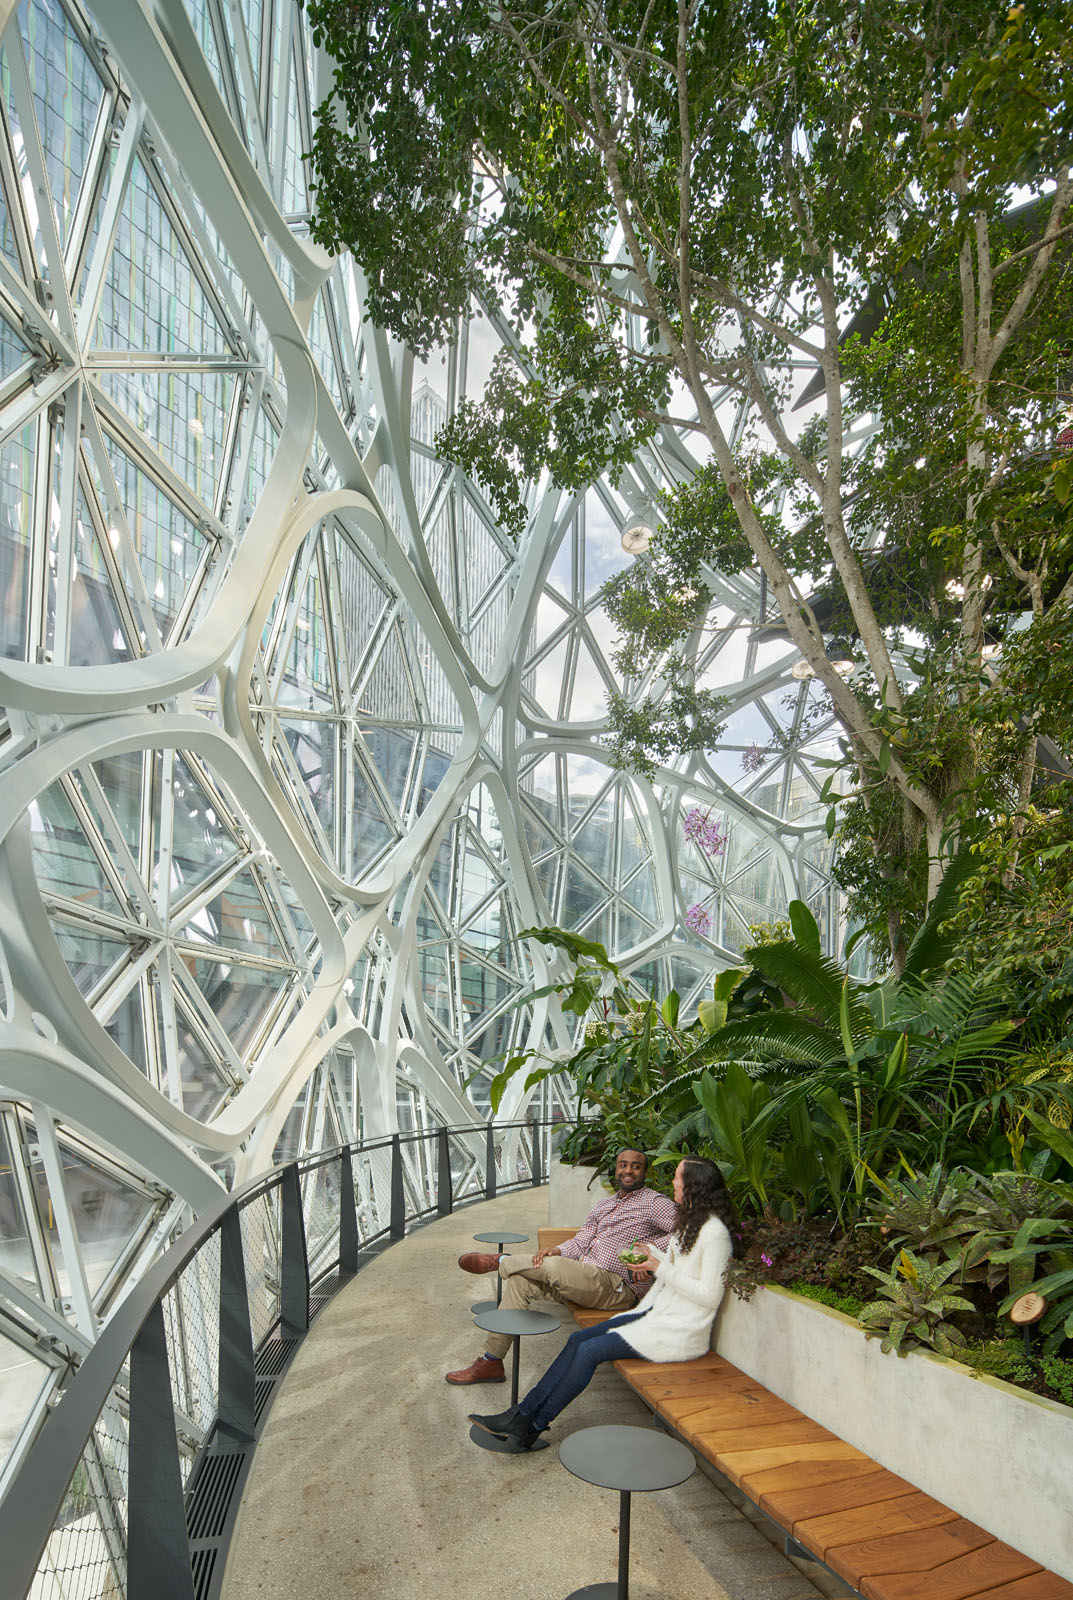
One driving philosophy behind the plant collection was the concept that The Spheres should feel like “year five on day one.” To realize this objective, the team sourced plants from botanical gardens, private growers and universities all over the world years before The Spheres opened. More than 400 species of plant life now occupy the building, including more than 200 on a 60-foot-tall living wall that extends upward through the height of the building central dome.
Beyond its ability to support and celebrate nature, The Spheres is, above all, a great place to work. “Our goal was to create a unique gathering place where employees could collaborate and innovate together, and where the Seattle community could gather to experience biodiversity in the center of the city,” said John Schoettler, vice president of global real estate and facilities for Amazon. “I am very proud and thankful to the entire team who made The Spheres a reality – they did a terrific job from the design all the way to the finishing touches.”
Glass Makes it Possible
When united with Starphire Ultra-Clear® glass in one-inch IGU, Solarban® 60 glass provides exterior reflectance of 11 percent, visible light transmittance (VLT) of 74 percent and a solar heat gain coefficient (SHGC) of 0.41. In addition to enabling photosynthesis, these performance characteristics met the architect’s objectives to control solar heat gain, minimize the need for artificial lighting and provide excellent glare control.